128 Waltzing Vine Lane
Williamston, SC 29697-9160
Est. $2,682/mo20% down · 6.5% · 30-yrAdjust
- P&I$2,321
- Taxes$164
- Insurance$153
- PMI$0
- HOA$44
Principal, interest, property tax, insurance & HOA. Estimate only — not a loan offer.
$183/Sq Ft
3 bd · 2.5 ba · 2,511 sqft · $183/sqft
Open House
HOA & Association
- Common Area Ins.
- Pool
- Street Lights
- By-Laws
- Restrictive Covenants
About This Home
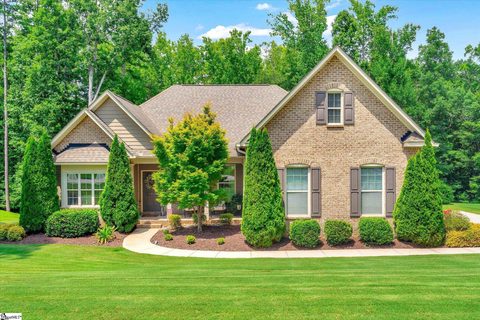
OPEN HOUSE SUNDAY 9/27/2026 FROM 2-4PM. Over half an acre, a wooded backdrop, and a floor plan that truly works! Welcome to 128 Waltzing Vine Lane in the Hemlock community of Williamston zoned for Spearman Elementary and Wren Middle and High.
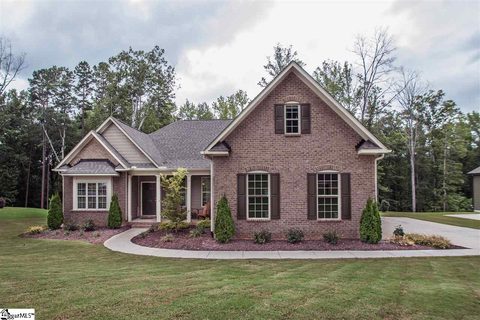
This brick-accented traditional home offers approximately 2,511 square feet, 3 bedrooms, and 2 baths, and a bonus room comfortably situated on a 0.60-acre lot. Everything you need day to day is on the main level, so you get the ease of one-level living without giving up space.
A welcoming front porch leads inside to ceilings over 9 feet and an open, split floor plan made for both everyday comfort and gracious entertaining. The formal dining room is ready for holiday gatherings. The kitchen features granite countertops, a center island with bar seating, a gas range, a built-in microwave, and a pantry, and it opens to a bright breakfast area.
A gas-log fireplace sets the tone in the main living space, and a second living area gives everyone room to relax. The primary suite is a true retreat, with a trey ceiling, a walk-in closet, a double vanity, and a brand-new shower. Two additional bedrooms and a full bath sit on the opposite side of the home for privacy, and the walk-in laundry room is on the main level too.
Upstairs, the bonus room is tucked away from the rest of the home. It's the perfect spot for a private office, a playroom, or a guest retreat, and you can close the door on it at the end of the day. The home also has a new water heater, attic storage, an attached two-car garage with an extra parking pad, and an 11x16 deck overlooking the backyard.
Hemlock residents enjoy a community pool for an annual HOA fee of just $525. One-level living with this much flexibility is hard to find. Schedule your private showing today!
Property history
-
Sep 24, 2026Listed for sale $459,000 Active0 days on market
-
Oct 9, 2024Sold $420,000 ClosedListed $429,900 · Aug 22, 2024 47 days on market 2 MLS regions
-
Aug 22, 2024Previously listed $429,900 Closed
-
Aug 15, 2024Previously listed $429,900 Closed
-
Sep 15, 2017Sold $262,000 ClosedListed $272,500 · Aug 15, 2017 30 days on market 2 MLS regions
-
Aug 15, 2017Previously listed $272,500 Closed
-
Aug 14, 2017Previously listed $272,500 Closed
-
Feb 27, 2015Sold $243,205 ClosedListed $243,205 · Feb 18, 2015 9 days on market

-
Feb 18, 2015Previously listed $243,205 Closed
Property Details
Property Overview
- County
- Anderson
- Levels
- Two
- Architectural Style
- Traditional
Interior Details
- Flooring
- Carpet
- Appliances
- Dishwasher
- Disposal
- Freezer
- Self Cleaning Oven
- Refrigerator
- Gas Oven
- Ice Maker
- Microwave
- Gas Water Heater
- Laundry Features
- 1st Floor
- Walk-in
- Electric Dryer Hookup
- Washer Hookup
- Laundry Room
- Interior Features
- High Ceilings
- Ceiling Fan(s)
- Ceiling Smooth
- Tray Ceiling(s)
- Granite Counters
- Open Floorplan
- Walk-In Closet(s)
- Split Floor Plan
- Pantry
- Fireplace Features
- Gas Log
Parking And Garage
- Garage Spaces
- 2
- Parking Features
- Attached
- Parking Pad
- Concrete
- Garage Door Opener
Exterior Features
- Roof
- Architectural
- Driveway
- Attached
- Parking Pad
- Concrete
- Garage Door Opener
- Foundation
- Slab
- Patio Porch
- Deck
- Front Porch
- Construction
- Brick Veneer
- Hardboard Siding
Lot And Land
- Lot Features
- 1/2 - Acre
- Sloped
- Few Trees
- Wooded
- Lot Size Acres
- 0.6
Utilities And Systems
- Sewer
- Septic Tank
- Cooling
- Central Air
- Electric
- Damper Controlled
- Heat Pump
- Heating
- Forced Air
- Multi-Units
- Damper Controlled
- Utilities
- Cable Available
- Water Source
- Public
Tax Information
- Annual Tax
- 2175.23
Community
- Community Features
- Common Areas
- Street Lights
- Pool
Primary Suite
- Features
- Double Sink
- Full Bath
- Primary on Main Lvl
- Shower Only
Listed by Will Sawyer of Keller Williams Grv Upst
Location
- Address
- 128 Waltzing Vine Lane
- City
- Williamston, SC 29697-9160
- Community
- Hemlock
- County
- Anderson
Schools
- Elementary
- Spearman
- Middle
- Wren
- High
- Wren
School assignments may change. Contact the school district to confirm.
The information is being provided by Greater Greenville MLS. Information deemed reliable but not guaranteed. Information is provided for consumers’ personal, non-commercial use, and may not be used for any purpose other than the identification of potential properties for purchase. Copyright 2026 Greater Greenville MLS. All Rights Reserved.