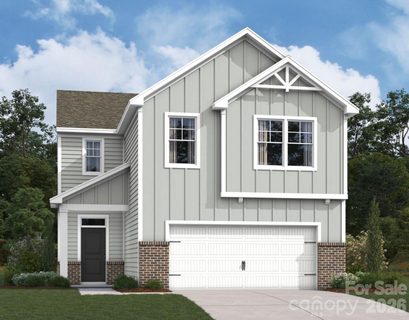
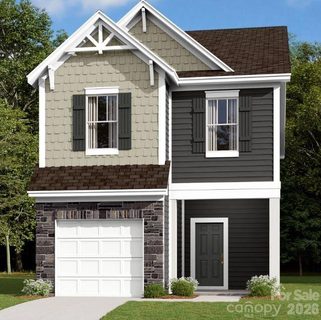
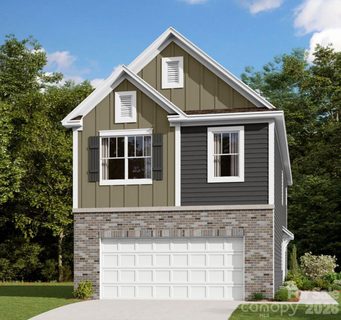
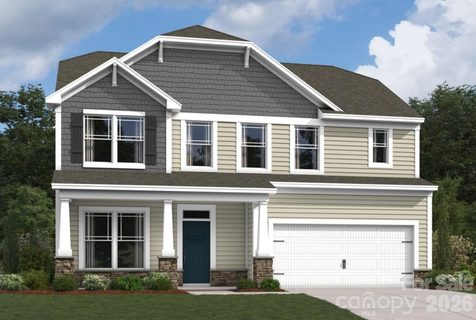
Active
$379,500 $147/sqft
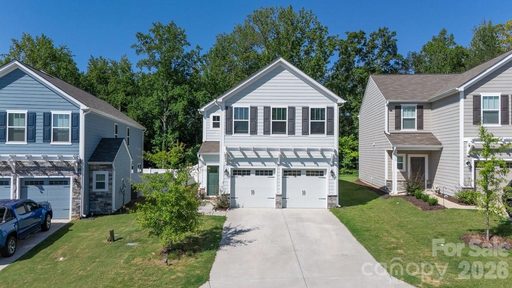
1554 Kate Cecil Way
York, SC 29745
4 bd · 3 ba · 2,577 sqft · 2026 · 17 d ago
Garage
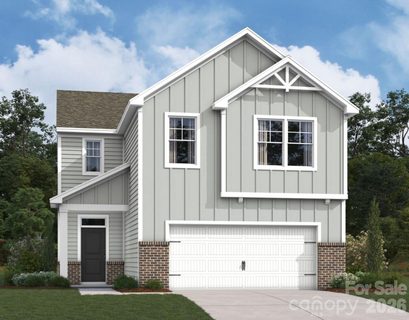
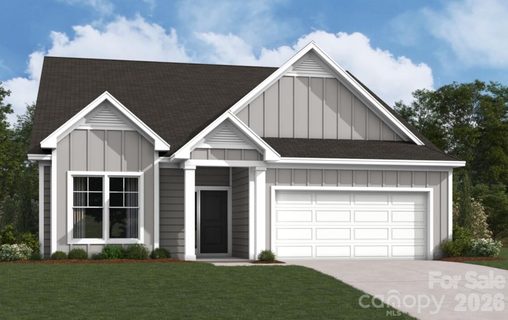
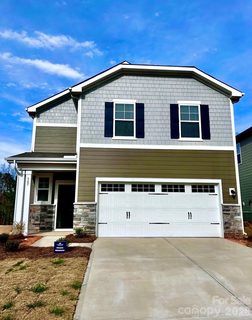
Bellamore in York feels like a fresh, thoughtfully planned neighborhood where the homes and shared amenities do much of the talking.
Community overview based on MLS listing data for Bellamore, York
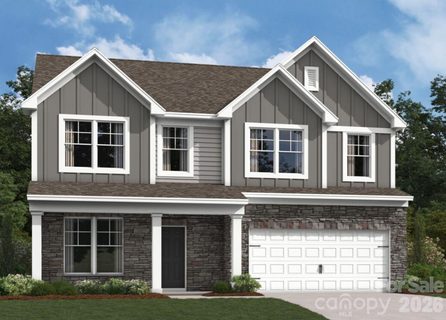
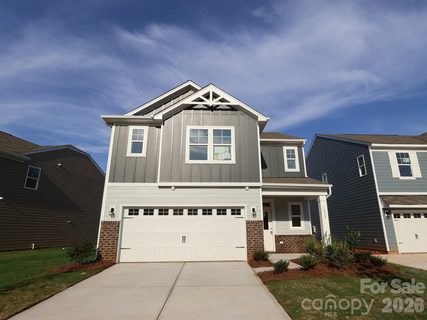
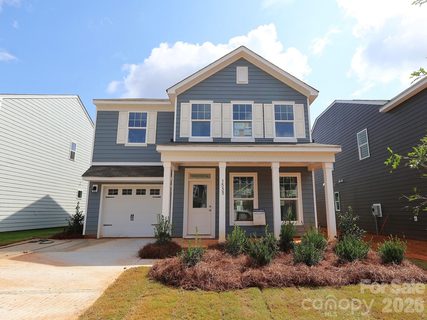
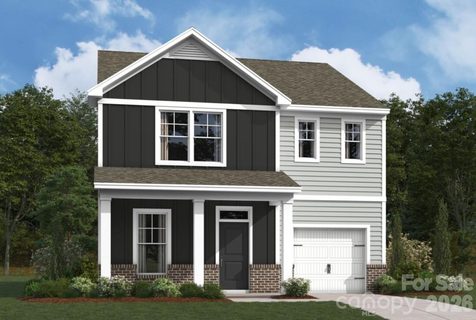
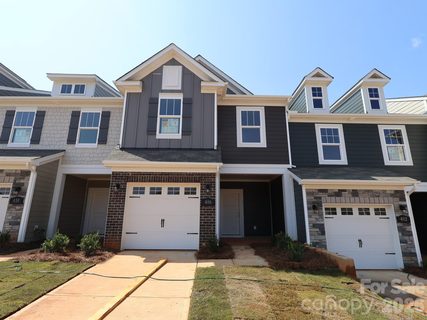
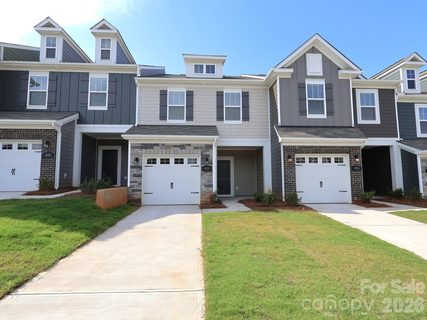
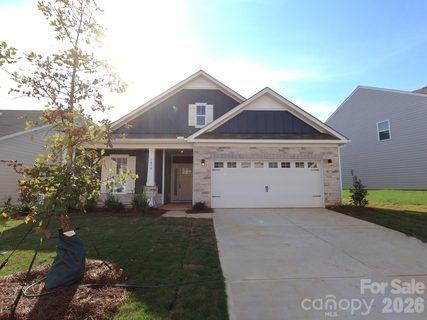
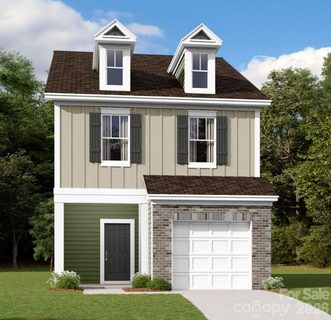
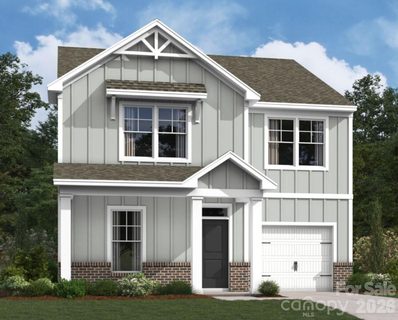
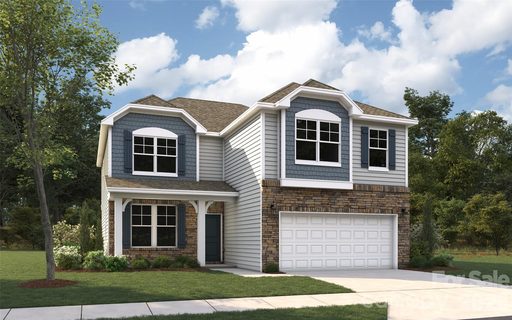
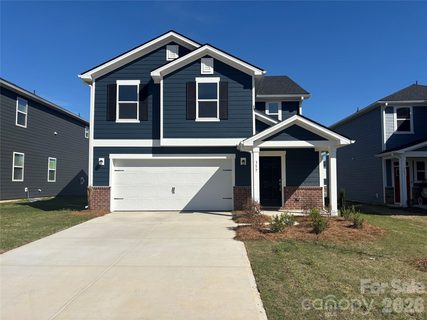
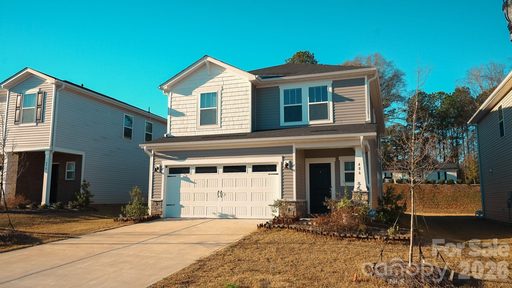
Bellamore in York feels like a fresh, thoughtfully planned neighborhood where the homes and shared amenities do much of the talking. The community’s newer construction gives it a polished, cohesive look, with front porches, attached garages, and neatly finished outdoor spaces creating a consistent streetscape. Prices generally sit in the upper entry to middle range, which gives Bellamore a broad appeal for buyers looking for newer homes without stepping into a higher price tier. The setting is especially defined by its clean, modern presentation: open interiors, inviting entryways, and a neighborhood feel shaped by recent construction rather than older, mixed-era housing.
Bellamore is made up of single-family residences, and the floor plans lean into practical, contemporary living. Most homes offer 3 to 4 bedrooms, with a few larger plans reaching 5 bedrooms and 4 baths. Interiors commonly feature open kitchens, islands, quartz or granite countertops, stainless steel appliances, EVP flooring, and spacious family rooms that connect naturally to breakfast areas or dining spaces. Many homes also include lofts, flex rooms, or main-level guest suites, which adds welcome versatility. Outdoor living is part of the rhythm here too, with covered porches, patios, extended patios, and lanai-style spaces showing up often. The overall feel is crisp and current, with plenty of light, storage, and usable space. Attached garages are standard throughout the community, and that practical detail reinforces Bellamore’s easy, low-fuss appeal.
Bellamore’s amenity package is one of its clearest draws. Every listing references a pool, and community remarks also point to a future fitness center and pickleball courts, giving the neighborhood a stronger recreational profile than many newer subdivisions at this price point. That combination suggests a place designed for an active daily routine without leaving the neighborhood for every outing. The homes themselves support that pace with centrally placed laundry areas, walk-in closets, and open gathering spaces that make day-to-day life feel organized and efficient. For many buyers, the appeal is in the balance: a newer home, a planned amenity set, and a layout that feels comfortable from the moment you step inside.
Bellamore sits in York, with remarks noting that it is a short drive from Charlotte, Fort Mill, and Rock Hill. That regional positioning gives it access to a wider employment and shopping network while still keeping a York address. The community is served by Jefferson Elementary, York Middle, and York Comprehensive High, all part of the local school path associated with the neighborhood. Public remarks also highlight the community’s broader reach to the Charlotte metro area, making the location feel connected without losing its York setting. For buyers who want newer construction, neighborhood amenities, and a straightforward school assignment, Bellamore offers a well-rounded foothold in western York County.
Palmetto Park Realty Team · York
Ask about Bellamore — we answer fast
See what it's worth — your home's own sale history plus recent Bellamore sales, free.
What's my home worth?Communities similar to Bellamore
45 recently sold in Bellamore, York
| Property | Sold | Sold Price | Days on Market | Size | Sold to Ask | Sold $/SF |
|---|---|---|---|---|---|---|
 1550 Kate Cecil Way 3 bd · 2 ba 1550 Kate Cecil Way 3 bd · 2 ba | Sep 11 2026 | $344,990 | 66 | 2,125 sq ft | 100.0% | $162 |
 1466 Kate Cecil Way 4 bd · 3 ba 1466 Kate Cecil Way 4 bd · 3 ba | Sep 3 2026 | $379,990 | 99 | 2,532 sq ft | 100.0% | $150 |
 1505 Kate Cecil Way 3 bd · 2 ba 1505 Kate Cecil Way 3 bd · 2 ba | Jul 31 2026 | $324,000 | 92 | 1,835 sq ft | 100.0% | $177 |
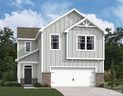 1501 Kate Cecil Way 4 bd · 2 ba 1501 Kate Cecil Way 4 bd · 2 ba | Jul 30 2026 | $334,990 | 98 | 2,135 sq ft | 100.0% | $157 |
 388 Hendley Drive 3 bd · 2 ba 388 Hendley Drive 3 bd · 2 ba | Jul 29 2026 | $252,500 | 63 | 1,603 sq ft | 100.0% | $158 |
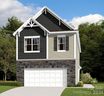 392 Hendley Drive 3 bd · 2 ba 392 Hendley Drive 3 bd · 2 ba | Jul 21 2026 | $271,000 | 133 | 1,784 sq ft | 100.0% | $152 |
 376 Hendley Drive 3 bd · 2 ba 376 Hendley Drive 3 bd · 2 ba | Jul 21 2026 | $254,000 | 120 | 1,603 sq ft | 100.0% | $158 |
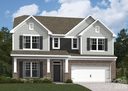 1544 Kate Cecil Way 4 bd · 3 ba 1544 Kate Cecil Way 4 bd · 3 ba | Jul 17 2026 | $420,000 | 119 | 3,112 sq ft | 100.0% | $135 |
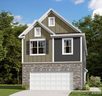 372 Hendley Drive 3 bd · 2 ba 372 Hendley Drive 3 bd · 2 ba | Jul 16 2026 | $271,000 | 128 | 1,784 sq ft | 100.0% | $152 |
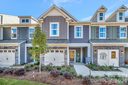 315 Hendley Drive 3 bd · 2 ba 315 Hendley Drive 3 bd · 2 ba | Jul 16 2026 | $256,000 | 105 | 1,664 sq ft | 100.0% | $154 |
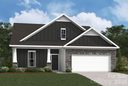 1536 Kate Cecil Way 4 bd · 3 ba 1536 Kate Cecil Way 4 bd · 3 ba | Jul 9 2026 | $385,000 | 44 | 2,421 sq ft | 98.0% | $159 |
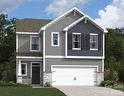 1481 Kate Cecil Way 4 bd · 3 ba 1481 Kate Cecil Way 4 bd · 3 ba | Jun 24 2026 | $341,990 | 159 | 2,399 sq ft | 99.7% | $143 |
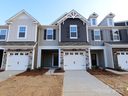 401 Hendley Drive 3 bd · 2 ba 401 Hendley Drive 3 bd · 2 ba | Jun 16 2026 | $245,000 | 160 | 1,664 sq ft | 100.0% | $147 |
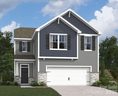 1489 Kate Cecil Way 4 bd · 2 ba 1489 Kate Cecil Way 4 bd · 2 ba | Jun 16 2026 | $329,990 | 151 | 2,135 sq ft | 100.0% | $155 |
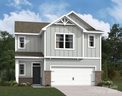 1477 Kate Cecil Way 3 bd · 2 ba 1477 Kate Cecil Way 3 bd · 2 ba | Jun 1 2026 | $317,990 | 144 | 1,835 sq ft | 100.0% | $173 |
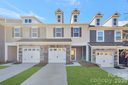 375 Hendley Drive 3 bd · 2 ba 375 Hendley Drive 3 bd · 2 ba | May 27 2026 | $244,500 | 69 | 1,603 sq ft | 100.0% | $153 |
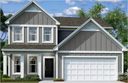 1518 Kate Cecil Way 3 bd · 2 ba 1518 Kate Cecil Way 3 bd · 2 ba | May 26 2026 | $337,990 | 138 | 1,884 sq ft | 100.0% | $179 |
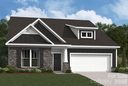 1522 Kate Cecil Way 4 bd · 3 ba 1522 Kate Cecil Way 4 bd · 3 ba | May 14 2026 | $400,500 | 118 | 2,852 sq ft | 99.4% | $140 |
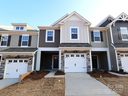 397 Hendley Drive 3 bd · 2 ba 397 Hendley Drive 3 bd · 2 ba | May 13 2026 | $247,000 | 126 | 1,664 sq ft | 100.0% | $148 |
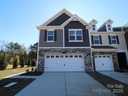 351 Hendley Drive 3 bd · 2 ba 351 Hendley Drive 3 bd · 2 ba | Apr 30 2026 | $259,990 | 218 | 1,784 sq ft | 100.0% | $146 |
 311 Hendley Drive 3 bd · 2 ba 311 Hendley Drive 3 bd · 2 ba | Apr 28 2026 | $239,990 | 305 | 1,601 sq ft | 100.0% | $150 |
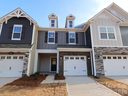 405 Hendley Drive 3 bd · 2 ba 405 Hendley Drive 3 bd · 2 ba | Apr 24 2026 | $244,000 | 70 | 1,603 sq ft | 100.0% | $152 |
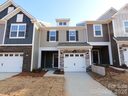 393 Hendley Drive 3 bd · 2 ba 393 Hendley Drive 3 bd · 2 ba | Apr 24 2026 | $242,990 | 70 | 1,603 sq ft | 100.0% | $152 |
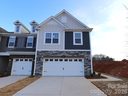 409 Hendley Drive 3 bd · 2 ba 409 Hendley Drive 3 bd · 2 ba | Apr 2 2026 | $259,990 | 49 | 1,784 sq ft | 100.0% | $146 |
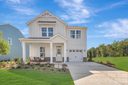 1452 Kate Cecil Way 3 bd · 2 ba 1452 Kate Cecil Way 3 bd · 2 ba | Mar 31 2026 | $359,990 | 68 | 1,980 sq ft | 100.0% | $182 |
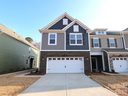 389 Hendley Drive 3 bd · 2 ba 389 Hendley Drive 3 bd · 2 ba | Mar 30 2026 | $259,990 | 46 | 1,784 sq ft | 100.0% | $146 |
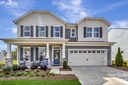 1458 Kate Cecil Way 4 bd · 3 ba 1458 Kate Cecil Way 4 bd · 3 ba | Mar 27 2026 | $421,990 | 64 | 3,112 sq ft | 100.0% | $136 |
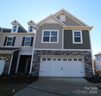 359 Hendley Drive 3 bd · 2 ba 359 Hendley Drive 3 bd · 2 ba | Mar 12 2026 | $259,990 | 177 | 1,784 sq ft | 100.0% | $146 |
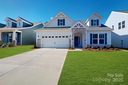 1494 Kate Cecil Way 3 bd · 2 ba 1494 Kate Cecil Way 3 bd · 2 ba | Feb 27 2026 | $349,990 | 239 | 1,947 sq ft | 100.0% | $180 |
 1469 Kate Cecil Way 4 bd · 2 ba 1469 Kate Cecil Way 4 bd · 2 ba | Feb 27 2026 | $317,990 | 87 | 2,135 sq ft | 100.0% | $149 |
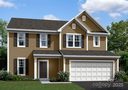 1508 Kate Cecil Way 3 bd · 2 ba 1508 Kate Cecil Way 3 bd · 2 ba | Feb 26 2026 | $327,990 | 163 | 1,988 sq ft | 100.0% | $165 |
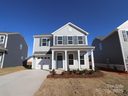 1465 Kate Cecil Way 3 bd · 2 ba 1465 Kate Cecil Way 3 bd · 2 ba | Feb 24 2026 | $309,990 | 167 | 1,980 sq ft | 100.0% | $157 |
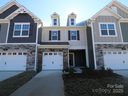 355 Hendley Drive 3 bd · 2 ba 355 Hendley Drive 3 bd · 2 ba | Feb 19 2026 | $245,990 | 156 | 1,603 sq ft | 98.8% | $153 |
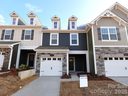 379 Hendley Drive 3 bd · 2 ba 379 Hendley Drive 3 bd · 2 ba | Feb 18 2026 | $249,990 | 33 | 1,603 sq ft | 100.0% | $156 |
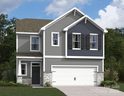 1473 Kate Cecil Way 4 bd · 3 ba 1473 Kate Cecil Way 4 bd · 3 ba | Feb 10 2026 | $329,990 | 113 | 2,399 sq ft | 100.0% | $138 |
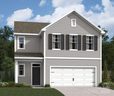 1457 Kate Cecil Way 3 bd · 2 ba 1457 Kate Cecil Way 3 bd · 2 ba | Jan 29 2026 | $299,990 | 141 | 1,828 sq ft | 100.0% | $164 |
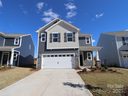 1461 Kate Cecil Way 3 bd · 2 ba 1461 Kate Cecil Way 3 bd · 2 ba | Jan 22 2026 | $302,990 | 108 | 1,835 sq ft | 100.0% | $165 |
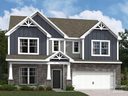 1514 Kate Cecil Way 5 bd · 4 ba 1514 Kate Cecil Way 5 bd · 4 ba | Dec 30 2025 | $416,000 | 110 | 3,105 sq ft | 100.0% | $134 |
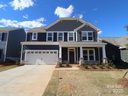 1502 Kate Cecil Way 3 bd · 2 ba 1502 Kate Cecil Way 3 bd · 2 ba | Dec 18 2025 | $370,990 | 98 | 2,307 sq ft | 100.0% | $161 |
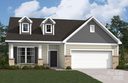 1498 Kate Cecil Way 4 bd · 3 ba 1498 Kate Cecil Way 4 bd · 3 ba | Nov 25 2025 | $428,810 | 141 | 2,421 sq ft | 98.5% | $177 |
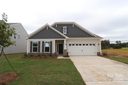 1482 Kate Cecil Way 4 bd · 3 ba 1482 Kate Cecil Way 4 bd · 3 ba | Nov 20 2025 | $410,000 | 146 | 2,852 sq ft | 98.3% | $144 |
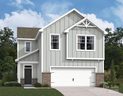 1453 Kate Cecil Way 4 bd · 2 ba 1453 Kate Cecil Way 4 bd · 2 ba | Nov 18 2025 | $349,999 | 90 | 2,135 sq ft | 99.2% | $164 |
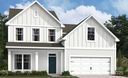 1488 Kate Cecil Way 4 bd · 3 ba 1488 Kate Cecil Way 4 bd · 3 ba | Nov 7 2025 | $414,000 | 130 | 2,532 sq ft | 97.2% | $164 |
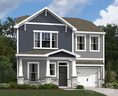 1449 Kate Cecil Way 3 bd · 2 ba 1449 Kate Cecil Way 3 bd · 2 ba | Nov 3 2025 | $380,000 | 75 | 1,980 sq ft | 98.8% | $192 |
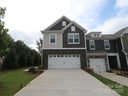 307 Hendley Drive 3 bd · 2 ba 307 Hendley Drive 3 bd · 2 ba | Oct 31 2025 | $316,999 | 126 | 1,784 sq ft | 100.0% | $178 |
Closed sales from MLS history for Bellamore, York
Bellamore median sale price is $317,990; York is up 2.8%.
The Bellamore real estate market shows buyer's market conditions. Homes typically sell within 118 days. With 18 active listings and 45 homes sold in the past year, buyers have more negotiating power and time to decide.