140 Parkside Drive
Anderson, SC 29621
$185/Sq Ft
Sold
3 bd · 3 ba · 3,320 sqft · $185/sqft
HOA & Association
- Pools
- StreetLights
About This Home
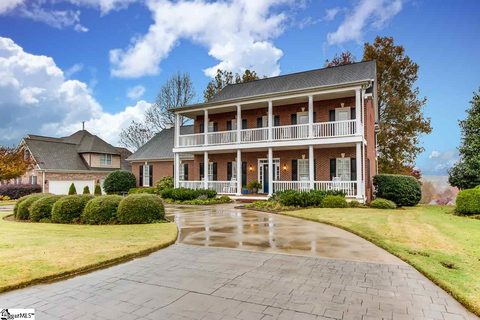
Welcome to 140 Parkside Drive in Anderson’s highly desirable Brookstone Meadows— where home means a lifestyle built around connection, convenience, and comfort. Enjoy golf course views and the tranquil sound of your very own water feature from your back porch, balcony, and backyard. As you enter the home, the two-story foyer and gorgeous french doors leading into the formal living room give you your first glimpse of the luxury touches throughout the property.
The main level is designed for gathering, featuring a seamless flow from the family room into a breakfast area and spacious kitchen complete with two built-in islands, stainless steel appliances, and abundant cabinetry — blending modern style with practical functionality. Whether hosting friends in your formal dining room or enjoying a quiet evening at home, this space adapts effortlessly to your lifestyle. Upstairs, privacy takes center stage.
The spacious primary suite offers a peaceful retreat with a walk-in closet that will make you say WOW! and private bath with a double sink vanity and tiled walk-in shower. There is even a private office steps from the home’s primary suite.
Two additional bedrooms are joined by a jack-and-jill bath, while a spacious bonus room includes its own half bath, providing flexibility for guests, work-from-home space, or hobbies. Downstairs, a dedicated laundry room adds everyday convenience buyers appreciate. Outside, life expands beyond the home itself.
Enjoy golf cart rides and sidewalk strolls, fun times with friends on the golf course, driving range, or tennis courts, and socializing with neighbors at the clubhouse, community pool, tennis and pickleball courts, basketball court, putt-putt, or the clubhouse grill. Brookstone Meadows boasts a welcoming atmosphere in a community where neighbors truly know each other. Location is everything — and this one delivers.
This property brings comfort, convenience, and charm together in an incredibly inviting home. Just minutes from schools, parks, shopping, dining, and I-85, this home and its fabulous location are the perfect package. A $2500 lender credit is offered when using the seller’s preferred lender.
(Preferred lender must be used to receive closing credit; buyer is not otherwise obligated to use preferred lender. Restrictions apply.) Schedule your private showing today and experience all this property has to offer!
Property history
-
Jul 10, 2026Status changed to Off Market $619,900 Off MarketPending -> Off Market
-
Jul 10, 2026Sold $615,000 ClosedListed $619,900 · Apr 23, 2026 78 days on market

-
Jun 2, 2026Went pending $619,900 PendingActive -> Pending
-
May 28, 2026Price reduced $619,900 ActiveWas $629,900
-
May 28, 2026Price reduced $619,900 ClosedWas $629,900
-
May 13, 2026Price reduced $629,900 ActiveWas $649,900
-
Apr 23, 2026Previously listed $619,900 Closed
-
Apr 11, 2019Sold $379,900 ClosedListed $379,900 · Nov 17, 2018 144 days on market 2 MLS regions
-
Feb 20, 2019Price reduced $379,900 ClosedWas $389,900
-
Nov 17, 2018Previously listed $379,900 Closed
-
Nov 14, 2018Previously listed $379,900 Closed
Property Details
Overview
- Age
- 21-30 Years
- Style
- Traditional
- Levels
- Two
- Security
- SecuritySystemOwned
- SmokeDetectors
Interior Features
- Flooring
- Carpet
- Hardwood
- Tile
- Appliances
- BuiltInOven
- Dishwasher
- Disposal
- GasWaterHeater
- Microwave
- Refrigerator
- SmoothCooktop
- WineCooler
- PlumbedForIceMaker
- Room Types
- BreakfastRoomNook
- BonusRoom
- DiningRoom
- Laundry
- Office
- Total Rooms
- 12
- Interior Features
- Bookcases
- BuiltInFeatures
- CeilingFans
- DualSinks
- EntranceFoyer
- FrenchDoorsAtriumDoors
- Fireplace
- GraniteCounters
- HighCeilings
- JackAndJillBath
- BathInPrimaryBedroom
- SmoothCeilings
- ShowerOnly
- Shutters
- SolidSurfaceCounters
- CableTv
- UpperLevelPrimary
- WalkInClosets
- WalkInShower
- WindowTreatments
- BreakfastArea
Parking And Garage
- Garage Spaces
- 2
- Parking Features
- Attached
- Garage
- CircularDriveway
- Driveway
- GarageDoorOpener
Exterior Features
- Roof
- Architectural
- Shingle
- Foundation
- Crawlspace
- Patio Porch
- Balcony
- FrontPorch
- Porch
- Construction
- Brick
- Exterior Features
- Balcony
- SprinklerIrrigation
- Porch
Lot And Land
- Lot Features
- Level
- OutsideCityLimits
- OnGolfCourse
- Subdivision
- Trees
- Lot Size Acres
- 0.3
Systems And Utilities
- Sewer
- PublicSewer
- Cooling
- CentralAir
- Electric
- Heating
- Gas
- NaturalGas
- Utilities
- ElectricityAvailable
- NaturalGasAvailable
- PhoneAvailable
- SewerAvailable
- WaterAvailable
- CableAvailable
- UndergroundUtilities
- Water Source
- Public
Tax Information
- Tax Year
- 2025
- Parcel Number
- 143-01-01-046
Community And Hoa
- Hoa Includes
- Pools
- StreetLights
- Community Features
- CommonGroundsArea
- Clubhouse
- Golf
- Other
- Pickleball
- Pool
- SeeRemarks
- TennisCourts
- TrailsPaths
Listing Information
- Mls Number
- 20300084
Listed by Susan Nunamaker of Posh Properties Realty Group
Location
- Address
- 140 Parkside Drive
- City
- Anderson, SC 29621
- Community
- Brookstone Meadows
Schools
- Elementary
- Spearman Elem
- Middle
- Wren Middle
- High
- Wren High
School assignments may change. Contact the school district to confirm.
This information is deemed reliable, but not guaranteed. Neither, the Western Upstate Association of REALTORS®, Inc. or Western Upstate Multiple Listing Service of South Carolina Inc., nor the listing broker, nor their agents or subagents are responsible for the accuracy of the information. The buyer is responsible for verifying all information. This information is provided by the Western Upstate Association of REALTORS®, Inc. and Western Upstate Multiple Listing Service of South Carolina, Inc. for use by its members and is not intended for the use for any other purpose. Information is provided for consumers’ personal, non-commercial use, and may not be used for any purpose other than the identification of potential properties for purchase. The data relating to real estate for sale on this Web site comes in part from the Broker Reciprocity Program of the Western Upstate Association of REALTORS®, Inc. and the Western Upstate Multiple Listing Service, Inc.