910 Chantilly Lane
Anderson, SC 29625
$158/Sq Ft
Sold
4 bd · 3 ba · 2,936 sqft · $158/sqft
About This Home
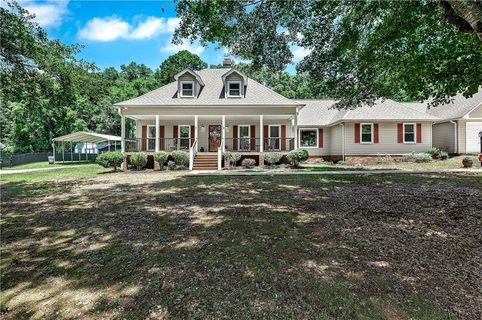
Step inside this spacious and uniquely designed 4-bedroom, 3-bath home offering room for everyone! One of the bedrooms serves as a private in-law suite complete with its own den and cozy fireplace, creating the perfect space for extended family or guests.
The formal living and dining room combination is filled with natural light from a wall of windows that overlooks the backyard and pool area. Large rooms throughout the home provide exceptional living space, while abundant storage ensures everything has its place. Outside, enjoy your own private retreat featuring a 16' x 32' in-ground pool surrounded by an attractive brick fence enclosure, perfect for entertaining or relaxing on warm summer days. The current owners have completed numerous updates, including a new front porch, enclosed sunroom with a mini-split HVAC unit, new insulated windows, new pool liner and cover, updated HVAC systems, and the addition of two outbuildings, one of which is equipped with power. Combining character, functionality, and modern improvements, this home is truly one-of-a-kind and ready for its next owner to enjoy.
Property history
-
Jul 24, 2026Status changed to Off Market $475,000 Off MarketPending -> Off Market
-
Jul 23, 2026Sold $465,000 ClosedListed $475,000 · Jun 15, 2026 38 days on market
-
Jun 25, 2026Went pending $475,000 PendingActive -> Pending
Show 3 more Show less
-
Jun 15, 2026Previously listed $475,000 Closed
-
Aug 31, 2016Sold $219,900 ClosedListed $239,000 · Jun 8, 2016 84 days on market

-
Jun 8, 2016Previously listed $239,000 Closed
Property Details
Overview
- Age
- 31-50 Years
- Style
- Traditional
- Levels
- OneAndOneHalf
- Security
- SmokeDetectors
Interior Features
- Flooring
- Carpet
- LuxuryVinylPlank
- Vinyl
- Appliances
- DoubleOven
- Dryer
- Dishwasher
- ElectricWaterHeater
- Freezer
- Disposal
- Microwave
- Refrigerator
- SmoothCooktop
- Washer
- PlumbedForIceMaker
- Room Types
- BreakfastRoomNook
- DiningRoom
- InLawSuite
- Laundry
- Recreation
- Sunroom
- Total Rooms
- 0
- Interior Features
- CeilingFans
- Fireplace
- LaminateCountertop
- BathInPrimaryBedroom
- MainLevelPrimary
- PullDownAtticStairs
- SmoothCeilings
- TubShower
- WalkInClosets
- WalkInShower
- WindowTreatments
- BreakfastArea
- SeparateFormalLivingRoom
- InLawFloorplan
Parking And Garage
- Garage Spaces
- 2
- Parking Features
- Attached
- Garage
- Driveway
- GarageDoorOpener
Exterior Features
- Roof
- Architectural
- Shingle
- Foundation
- Crawlspace
- Patio Porch
- FrontPorch
- Construction
- VinylSiding
- Exterior Features
- Fence
- Pool
- Porch
Lot And Land
- Lot Features
- GentleSloping
- OutsideCityLimits
- Subdivision
- Sloped
- Lot Size Acres
- 0.51
Systems And Utilities
- Sewer
- SepticTank
- Cooling
- CentralAir
- ForcedAir
- Gas
- HeatPump
- Heating
- HeatPump
- Utilities
- ElectricityAvailable
- NaturalGasAvailable
- SepticAvailable
- WaterAvailable
- Water Source
- Public
Tax Information
- Parcel Number
- 094-03-01-030
Listing Information
- Mls Number
- 20302755
Listed by Lauren Gillespie of Western Upstate Keller William
Location
- Address
- 910 Chantilly Lane
- City
- Anderson, SC 29625
- Community
- Chateau Woods
Schools
- Elementary
- Centrvl Elem
- Middle
- Robert Anderson Middle
- High
- Westside High
School assignments may change. Contact the school district to confirm.
This information is deemed reliable, but not guaranteed. Neither, the Western Upstate Association of REALTORS®, Inc. or Western Upstate Multiple Listing Service of South Carolina Inc., nor the listing broker, nor their agents or subagents are responsible for the accuracy of the information. The buyer is responsible for verifying all information. This information is provided by the Western Upstate Association of REALTORS®, Inc. and Western Upstate Multiple Listing Service of South Carolina, Inc. for use by its members and is not intended for the use for any other purpose. Information is provided for consumers’ personal, non-commercial use, and may not be used for any purpose other than the identification of potential properties for purchase. The data relating to real estate for sale on this Web site comes in part from the Broker Reciprocity Program of the Western Upstate Association of REALTORS®, Inc. and the Western Upstate Multiple Listing Service, Inc.