14 Twinflower Trail
Asheville, NC 28804
$379/Sq Ft
Sold
4 bd · 4 ba · 3,894 sqft · $379/sqft
HOA & Association
About This Home
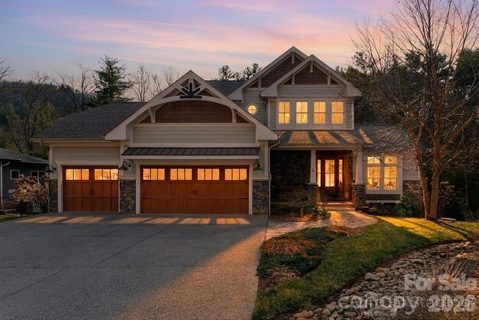
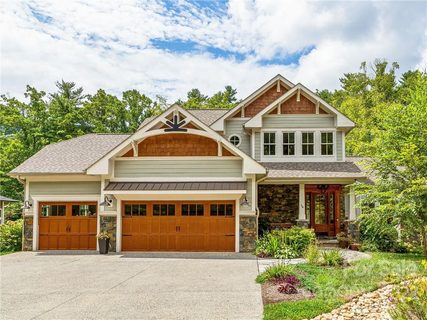
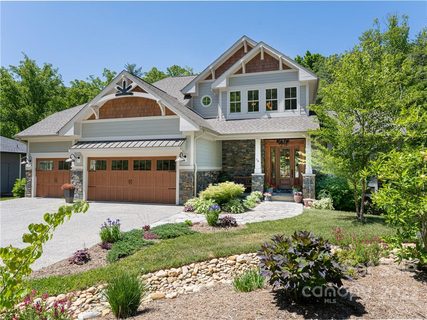
Located in gated Town Mountain Preserve, 14 Twinflower Trail is a four-bedroom, four-and-a-half-bath custom home offering privacy, flexible living space, and convenient access to both Downtown Asheville and North Asheville. The 3,894-square-foot residence is surrounded by mature trees and features a landscaped backyard with a creek, a fire pit, covered decks, and screened outdoor living. The open main level includes the living room, dining area, laundry, and kitchen, along with a spacious primary suite with an oversized soaking tub and steam shower.
Hardwood floors, custom millwork, and a stone see-through gas fireplace add architectural character throughout the main living spaces. The kitchen features custom cabinetry, leathered granite countertops, a 6-burner gas range and pot filler, a stainless-steel farm sink, a breakfast bar, and an easy connection to the dining and living areas. Upstairs provides a second primary ensuite bedroom, a third bedroom, and a second laundry.
The finished basement level includes a fourth bedroom, full bathroom, recreation area, home theater, and a finished, conditioned storage room, creating flexible space for guests, multigenerational living, working from home, or entertaining. Covered and screened porches overlook the wooded backyard, the creek, and a custom firepit, offering multiple places to relax and enjoy the natural surroundings. Additional features include a gas generator, a tankless water heater, fiber-optic internet, and an oversized three-car garage with EV charging.
Two gated community entrances provide convenient routes to Downtown Asheville’s restaurants, galleries, and entertainment, as well as the shopping, dining, and everyday conveniences of North Asheville. Private without feeling remote, 14 Twinflower Trail offers main-level living, adaptable living space, and a peaceful mountain setting close to the heart of Asheville.
Property history
-
Sep 14, 2026Sold $1,599,000 ClosedListed $1,599,000 · Mar 14, 2026 184 days on market
-
Sep 14, 2026Sold $1,475,000 ClosedListed $1,599,000 · Mar 14, 2026 184 days on market
-
Aug 31, 2026Went pending $1,599,000 PendingActive -> Pending
-
Jul 27, 2026Price reduced $1,599,000 ActiveWas $1,699,000
-
Jul 27, 2026Price reduced $1,599,000 ClosedWas $1,699,000
-
Jun 24, 2026Status changed to Off Market $1,850,000 Off MarketExpired -> Off Market
-
May 30, 2026Price reduced $1,699,000 ActiveWas $1,799,000
-
Mar 14, 2026Back on market $1,799,000 ActiveComing Soon -> Active
-
Mar 14, 2026Previously listed $1,599,000 Closed
-
Feb 23, 2026Status changed to Off Market $1,850,000 Off MarketExpired -> Off Market
-
Jan 1, 2026Status changed to Expired $1,850,000 ExpiredOff Market -> Expired
-
Sep 12, 2025Price reduced $1,850,000 Off MarketWas $1,970,000
-
Mar 28, 2025Previously listed $1,850,000 Off Market
-
Nov 18, 2022Sold $1,660,000 ClosedListed $1,695,000 · Sep 9, 2022 70 days on market
-
Sep 9, 2022Previously listed $1,695,000 Closed
-
Jul 18, 2022Sold $1,655,000 ClosedListed $1,600,000 · May 26, 2022 53 days on market
Property Details
Interior Details
- Heating
- Central
- Forced Air
- Natural Gas
- Radiant Floor
- Zoned
- Flooring
- Carpet
- Tile
- Wood
- Room Count
- 18
- Garage Sq Ft
- 706
- Door Features
- Insulated Door(s)
- Half Bathrooms
- 1
- Unheated Sq Ft
- 47
- Total Bathrooms
- 5
- Window Features
- Insulated Window(s)
- Laundry Features
- Laundry Closet
- Main Level
- Upper Level
- Main Level Sq Ft
- 1489
- Basement Bedrooms
- 1
- Interior Features
- Breakfast Bar
- Built-in Features
- Central Vacuum
- Entrance Foyer
- Garden Tub
- Pantry
- Walk-In Closet(s)
- Main Level Garage
- Yes
- Upper Level Sq Ft
- 998
- Fireplace Features
- Family Room
- Fire Pit
- Gas Vented
- Great Room
- Outside
- See Through
- Basement Full Baths
- 1
- Basement Half Baths
- 0
- Main Level Bedrooms
- 1
- Lower Level Bedrooms
- 0
- Third Level Bedrooms
- 0
- Unheated Upper Sq Ft
- 47
- Upper Level Bedrooms
- 2
- Main Level Full Baths
- 1
- Main Level Half Baths
- 1
- Lower Level Full Baths
- 0
- Lower Level Half Baths
- 0
- Third Level Full Baths
- 0
- Third Level Half Baths
- 0
- Upper Level Full Baths
- 2
- Upper Level Half Baths
- 0
- Second Living Quarters Bedrooms
- 0
- Second Living Quarters Full Baths
- 0
- Second Living Quarters Half Baths
- 0
Dwelling And Structure
- Construction Type
- Site Built
- Architectural Style
- Arts and Crafts
Square Footage And Levels
- Levels
- Two
- Above Grade Finished Area
- 2487
- Below Grade Finished Area
- 1407
Parking And Garage
- Open Parking
- true
- Parking Features
- Driveway
- Electric Vehicle Charging Station(s)
- Attached Garage
- Garage Door Opener
- Garage Faces Front
- Open Parking Spaces
- 3
Exterior Features
- Roof
- Architectural Shingle
- Metal
- Exterior Features
- Fire Pit
- Construction Materials
- Fiber Cement
- Stone
- Patio And Porch Features
- Covered
- Deck
- Front Porch
- Patio
- Rear Porch
- Screened
Lot And Land
- Lot Features
- Sloped
- Creek/Stream
- Wooded
- Lot Size Acres
- 0.56
- Lot Size Units
- Acres
Basement And Foundation
- Basement
- Exterior Entry
- Finished
- Interior Entry
- Foundation Details
- Basement
- Crawl Space
Utilities
- Sewer
- Public Sewer
- Utilities
- Fiber Optics
- Natural Gas
- Underground Utilities
- Wired Internet Available
- Water Source
- City
Financial Information
- Hoa Dues
- Mandatory
- City Taxes Paid To
- Reems Creek
Zoning And Restrictions
- Zoning
- Beaverdam Low Density
- Subject To Ccrs
- Yes
Listed by Molly McNichols (828-712-7877) · Carolina Mountain Sales (828-277-5551)
Location
- Address
- 14 Twinflower Trail
- City
- Asheville, NC 28804
- Community
- Town Mountain Preserve
Schools
- Elementary
- Asheville City
- Middle
- Asheville
- High
- Asheville
School assignments may change. Contact the school district to confirm.

Details provided by CANOPYMLS as Distributed by MLS Grid and may not match the public record.
IDX information is provided exclusively for consumers’ personal, non-commercial use only; it may not be used for any purpose other than to identify prospective properties consumers may be interested in purchasing. Data is deemed reliable but is not guaranteed accurate by the MLS GRID. Use of this site may be subject to an end user license agreement.
Based on information submitted to the MLS GRID as of Sep 14, 2026. All data is obtained from various sources and may not have been verified by broker or MLS GRID. Supplied Open House Information is subject to change without notice. All information should be independently reviewed and verified for accuracy. Properties may or may not be listed by the office/agent presenting the information.
Some IDX listings have been excluded from this website.
Any use by you of search facilities of data on the site, other than by a consumer looking to purchase real estate, is prohibited.
DMCA Notice: Palmetto Park Realty respects the intellectual property rights of others. If you believe that your work has been copied in a way that constitutes copyright infringement, please provide our designated agent with written notice containing the following information: (1) identification of the copyrighted work claimed to have been infringed; (2) identification of the material that is claimed to be infringing; (3) your contact information; (4) a statement that you have a good faith belief that use of the material is not authorized; and (5) a statement that the information in the notification is accurate and you are authorized to act on behalf of the copyright owner.
Please send DMCA notices to: hello@palmettopark.com