52 Clubside Drive
Asheville, NC 28804
$302/Sq Ft
Sold
2 bd · 2 ba · 2,195 sqft · $302/sqft
HOA & Association
About This Home
Enjoy a resort-inspired lifestyle in the highly sought-after gated community of Beaverdam Run, where 115 beautifully landscaped acres and an exceptional collection of amenities create one of North Asheville's most desirable places to call home. This home benefits from an especially convenient location, with many of these exceptional offerings just moments away. Residents enjoy five scenic ponds, tennis and pickleball courts, a serene Japanese garden, community garden plots, miles of trails, a dog park, and a clubhouse featuring a heated indoor pool, fitness center, locker rooms, saunas, a full kitchen, and an active calendar of social events.
A historic community cabin with a library, meeting rooms, a pool table, and ping-pong further enhances the vibrant sense of community. Enjoy exceptional low-maintenance living in this beautifully maintained one-level condominium offering over 2,100 square feet. A dramatic floor-to-ceiling stone fireplace anchors the spacious living room, while hardwood floors and expansive windows create a warm and inviting atmosphere filled with natural light.
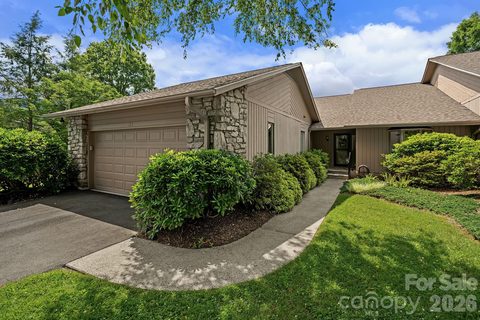
The upscale chef's kitchen features custom cabinetry, granite countertops, stainless steel appliances, a gas cooktop, and a generous island, while the adjoining dining area opens to an expansive deck overlooking one of the community's scenic ponds with views of the surrounding mountains. The well-designed floor plan features two spacious bedrooms and two-and-a-half baths, including a generous primary suite with a walk-in closet, soaking tub, and separate shower. A dedicated den provides flexibility for a home office, library, or hobby room, while an attached two-car garage adds to the home's appeal.
Ideally located near Beaver Lake, the Country Club of Asheville, and all the shopping, dining, and recreation the area has to offer.
Property history
-
Sep 29, 2026Sold $699,000 ClosedListed $699,000 · Jun 25, 2026 96 days on market
-
Sep 28, 2026Sold $663,000 ClosedListed $699,000 · Jun 25, 2026 95 days on market
-
Aug 27, 2026Went pending $699,000 PendingActive -> Pending
-
Aug 7, 2026Price reduced $699,000 ActiveWas $710,000
-
Aug 7, 2026Price reduced $699,000 ClosedWas $710,000
-
Jul 13, 2026Back on market $710,000 ActivePending -> Active
-
Jul 2, 2026Went pending $710,000 PendingActive -> Pending
-
Jun 25, 2026Previously listed $699,000 Closed
Property Details
Interior Details
- Heating
- Forced Air
- Natural Gas
- Flooring
- Tile
- Wood
- Exclusions
- All furniture and shelving in the sitting room do not convey.
- Room Count
- 12
- Entry Level
- 1
- Garage Sq Ft
- 519
- Entry Location
- Main
- Half Bathrooms
- 1
- Total Bathrooms
- 3
- Laundry Features
- Laundry Room
- Main Level
- Main Level Sq Ft
- 2195
- Interior Features
- Breakfast Bar
- Garden Tub
- Open Floorplan
- Pantry
- Split Bedroom
- Walk-In Closet(s)
- Main Level Garage
- Yes
- Fireplace Features
- Living Room
- Main Level Bedrooms
- 2
- Main Level Full Baths
- 2
- Main Level Half Baths
- 1
Dwelling And Structure
- Construction Type
- Site Built
- Architectural Style
- Contemporary
- Accessibility Features
- Two or More Access Exits
Square Footage And Levels
- Levels
- One
- Above Grade Finished Area
- 2195
Parking And Garage
- Open Parking
- true
- Parking Features
- Driveway
- Attached Garage
- Open Parking Spaces
- 4
Exterior Features
- Roof
- Architectural Shingle
- Construction Materials
- Stone
- Wood
- Patio And Porch Features
- Covered
- Deck
- Front Porch
Lot And Land
- Lot Features
- End Unit
- Green Area
- Paved
- Views
Basement And Foundation
- Foundation Details
- Crawl Space
Waterfront And View
- View
- Mountain(s)
Utilities
- Sewer
- Public Sewer
- Utilities
- Natural Gas
- Water Source
- City
Financial Information
- Hoa Dues
- Mandatory
- City Taxes Paid To
- Asheville
Zoning And Restrictions
- Zoning
- R M6
- Restrictions
- Subdivision
- Subject To Ccrs
- Yes
Listed by Marie Reed (828-553-7893) · Keller Williams Professionals (828-553-7893)
Location
- Address
- 52 Clubside Drive
- City
- Asheville, NC 28804
- Community
- Beaverdam Run
Schools
- Elementary
- Asheville City
- Middle
- Asheville
- High
- Asheville
School assignments may change. Contact the school district to confirm.

Details provided by CANOPYMLS as Distributed by MLS Grid and may not match the public record.
IDX information is provided exclusively for consumers’ personal, non-commercial use only; it may not be used for any purpose other than to identify prospective properties consumers may be interested in purchasing. Data is deemed reliable but is not guaranteed accurate by the MLS GRID. Use of this site may be subject to an end user license agreement.
Based on information submitted to the MLS GRID as of Sep 29, 2026. All data is obtained from various sources and may not have been verified by broker or MLS GRID. Supplied Open House Information is subject to change without notice. All information should be independently reviewed and verified for accuracy. Properties may or may not be listed by the office/agent presenting the information.
Some IDX listings have been excluded from this website.
Any use by you of search facilities of data on the site, other than by a consumer looking to purchase real estate, is prohibited.
DMCA Notice: Palmetto Park Realty respects the intellectual property rights of others. If you believe that your work has been copied in a way that constitutes copyright infringement, please provide our designated agent with written notice containing the following information: (1) identification of the copyrighted work claimed to have been infringed; (2) identification of the material that is claimed to be infringing; (3) your contact information; (4) a statement that you have a good faith belief that use of the material is not authorized; and (5) a statement that the information in the notification is accurate and you are authorized to act on behalf of the copyright owner.
Please send DMCA notices to: hello@palmettopark.com