5100 Watercrest Trail
Belmont, NC 28012
$213/Sq Ft
Sold
4 bd · 3 ba · 3,027 sqft · $213/sqft
HOA & Association
About This Home
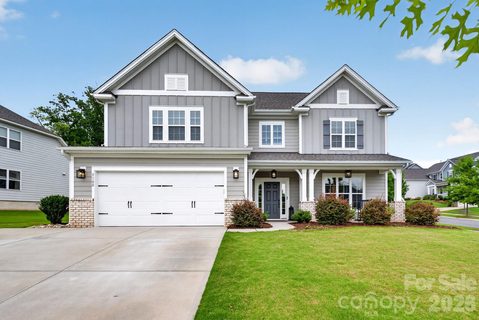
Effortless Elegance & Resort-Style Outdoor Living in McLean Overlake!!
Step into a home where every detail has been thoughtfully curated for elevated everyday living. From the moment you enter, natural light flows seamlessly across custom finishes, creating an atmosphere that feels equal parts grand and welcoming.
The main level centers around a bright, open-concept design that transitions effortlessly to your private backyard retreat. Slide open the custom multi-panel glass doors to transform the living room and patio into one continuous entertainment space. Outside, evening gatherings take on a whole new feel around the built-in gas fire feature, set against a fully fenced, private lawn with subtle accent lighting that brings the space to life at sunset.
Inside, the designer kitchen anchors the home, flanked by custom closet organization, tailored laundry space, and soft natural sunlight filtered through precision window tinting for year-round comfort and energy efficiency. Positioned on a spacious corner lot in one of Belmont’s most sought-after communities, this move-in-ready home offers the complete package: modern luxury, complete privacy, and resort-style amenities right outside your front door.
Property history
-
Sep 22, 2026Sold $649,000 ClosedListed $649,000 · Jun 12, 2026 102 days on market
-
Sep 22, 2026Sold $645,000 ClosedListed $649,000 · Jun 12, 2026 102 days on market
-
Aug 21, 2026Went pending $649,000 PendingActive -> Pending
-
Aug 15, 2026Price reduced $649,000 ActiveWas $684,900
-
Aug 15, 2026Price reduced $649,000 ClosedWas $684,900
-
Jul 15, 2026Price reduced $684,900 ActiveWas $694,900
-
Jun 23, 2026Price reduced $694,900 ActiveWas $699,900
-
Jun 12, 2026Back on market $699,900 ActiveComing Soon -> Active
-
Jun 12, 2026Previously listed $649,000 Closed
Property Details
Interior Details
- Heating
- Forced Air
- Flooring
- Carpet
- Vinyl
- Exclusions
- TV Mounts
- RO and Whole Home Water System
- Room Count
- 13
- Garage Sq Ft
- 468
- Door Features
- French Doors
- Sliding Doors
- Half Bathrooms
- 0
- Total Bathrooms
- 3
- Laundry Features
- Laundry Room
- Upper Level
- Main Level Sq Ft
- 1353
- Interior Features
- Entrance Foyer
- Kitchen Island
- Open Floorplan
- Pantry
- Walk-In Pantry
- Main Level Garage
- Yes
- Security Features
- Carbon Monoxide Detector(s)
- Smoke Detector(s)
- Upper Level Sq Ft
- 1674
- Fireplace Features
- Gas Log
- Living Room
- Main Level Bedrooms
- 1
- Upper Level Bedrooms
- 3
- Main Level Full Baths
- 1
- Main Level Half Baths
- 0
- Upper Level Full Baths
- 2
- Upper Level Half Baths
- 0
Dwelling And Structure
- Construction Type
- Site Built
Square Footage And Levels
- Levels
- Two
- Above Grade Finished Area
- 3027
Parking And Garage
- Parking Features
- Driveway
- Attached Garage
- Garage Door Opener
- Garage Faces Front
- Keypad Entry
Exterior Features
- Roof
- Architectural Shingle
- Exterior Features
- Fire Pit
- Other - See Remarks
- Construction Materials
- Brick Partial
- Hardboard Siding
- Patio And Porch Features
- Covered
- Enclosed
- Front Porch
- Rear Porch
- Screened
Lot And Land
- Fencing
- Back Yard
- Fenced
- Lot Features
- Corner Lot
- Lot Size Acres
- 0.28
- Lot Size Units
- Acres
Basement And Foundation
- Foundation Details
- Slab
Utilities
- Sewer
- Public Sewer
- Utilities
- Natural Gas
- Water Source
- City
Financial Information
- Hoa Dues
- Mandatory
- City Taxes Paid To
- Belmont
Zoning And Restrictions
- Zoning
- R
- Restrictions
- Architectural Review
- Subject To Ccrs
- Yes
Listed by Keith Rushman (315-396-8530) · Southern Homes of the Carolinas, Inc (704-896-2000)
Location
- Address
- 5100 Watercrest Trail
- City
- Belmont, NC 28012
- Community
- McLean Overlake

Details provided by CANOPYMLS as Distributed by MLS Grid and may not match the public record.
IDX information is provided exclusively for consumers’ personal, non-commercial use only; it may not be used for any purpose other than to identify prospective properties consumers may be interested in purchasing. Data is deemed reliable but is not guaranteed accurate by the MLS GRID. Use of this site may be subject to an end user license agreement.
Based on information submitted to the MLS GRID as of Sep 22, 2026. All data is obtained from various sources and may not have been verified by broker or MLS GRID. Supplied Open House Information is subject to change without notice. All information should be independently reviewed and verified for accuracy. Properties may or may not be listed by the office/agent presenting the information.
Some IDX listings have been excluded from this website.
Any use by you of search facilities of data on the site, other than by a consumer looking to purchase real estate, is prohibited.
DMCA Notice: Palmetto Park Realty respects the intellectual property rights of others. If you believe that your work has been copied in a way that constitutes copyright infringement, please provide our designated agent with written notice containing the following information: (1) identification of the copyrighted work claimed to have been infringed; (2) identification of the material that is claimed to be infringing; (3) your contact information; (4) a statement that you have a good faith belief that use of the material is not authorized; and (5) a statement that the information in the notification is accurate and you are authorized to act on behalf of the copyright owner.
Please send DMCA notices to: hello@palmettopark.com