108 Carolina Cup
Belton, SC 29627
$142/Sq Ft
Sold
5 bd · 3.5 ba · 4,281 sqft · $142/sqft
HOA & Association
About This Home
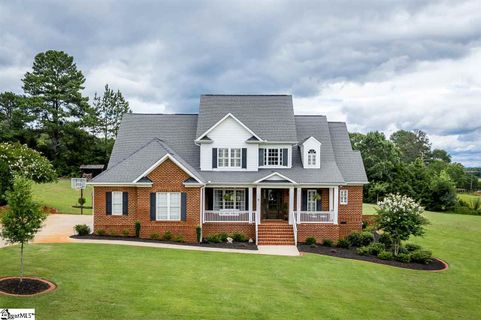
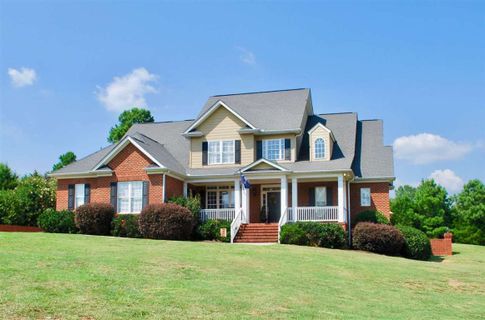
Being quarantined in this home would be heaven. Welcome to this stunning two-story home located on a quiet cul-de-sac in the upscale Horseshoe Bend equestrian development. This custom-built home enjoys a comfortable elegance situated on a private 1.
45 acres. The home will capture your interest, but the exterior features of this home will enchant you. It boasts an elegant outdoor living with a "no maintenance" SALTWATER POOL WITH NEW LINER, an outdoor kitchen with built-in stainless steel sink, gas grill, and refrigerator surrounded with Tennessee rock and concrete countertop, and a huge area for sunning.
The apogee of this stunning private outdoor living space is the recently added open-air living room just off of the Master Suite built by Mosteller Construction. It's complete with Bahamian shutters, rolling louver panels, and a wood-burning brick fireplace. On the main level, you will appreciate many upgrades as you walk into a grand 2 story foyer, formal dining room, a large kitchen with granite countertops, center island, two sinks, custom cabinetry, breakfast area with built-in desk, granite and custom shelf.
Cozy keeping room off of kitchen with gas fireplace and vaulted beadboard ceiling. The centrally located family room showcases a 12' gorgeous coffered ceiling, built-in cabinetry, surround sound, and a Wood Burning Fireplace! The Master bedroom is located on the main level with a luxurious master bath and private access to the back patio.
On the second level, you will find a large bonus room and 4 bedrooms, one with a built-in bookcase and desk and one with its own personal bath. There is also Jack and Jill bathroom to be shared. Plenty of storage in the house with 4 attic spaces and a 3 car garage!
Don't let this one go without having a look!
Property history
-
Aug 21, 2020Sold $610,000 ClosedListed $625,000 · Jul 6, 2020 45 days on market 2 MLS regions
-
Jul 6, 2020Previously listed $625,000 Closed
-
Jun 26, 2020Previously listed $625,000 Closed
-
Apr 23, 2018Sold $520,000 ClosedListed $547,500 · Jul 28, 2017 269 days on market
-
Jul 28, 2017Previously listed $547,500 Closed
Property Details
Property Overview
- County
- Anderson
- Levels
- Two
- Architectural Style
- Traditional
Interior Details
- Flooring
- Carpet
- Ceramic Tile
- Wood
- Appliances
- Cooktop
- Dishwasher
- Disposal
- Oven
- Electric Oven
- Microwave
- Tankless Water Heater
- Laundry Features
- Walk-in
- Laundry Room
- Interior Features
- 2 Story Foyer
- Bookcases
- Ceiling Fan(s)
- Ceiling Smooth
- Tray Ceiling(s)
- Granite Counters
- Countertops-Solid Surface
- Walk-In Closet(s)
- Fireplace Features
- Gas Log
Parking And Garage
- Garage Spaces
- 3
- Parking Features
- Attached
- Paved
Exterior Features
- Roof
- Architectural
- Driveway
- Attached
- Paved
- Foundation
- Crawl Space
- Patio Porch
- Front Porch
- Porch
- Construction
- Brick Veneer
- Exterior Features
- Outdoor Kitchen
Lot And Land
- Lot Features
- 1 - 2 Acres
- Cul-De-Sac
- Sloped
- Sprklr In Grnd-Partial Yd
- Lot Size Acres
- 1.45
Utilities And Systems
- Sewer
- Septic Tank
- Cooling
- Electric
- Heating
- Electric
- Utilities
- Underground Utilities
- Cable Available
- Water Source
- Public
Tax Information
- Annual Tax
- 2401
Community
- Community Features
- Street Lights
Listed by Craig Chappelear of Western Upstate Keller William
Location
- Address
- 108 Carolina Cup
- City
- Belton, SC 29627
- Community
- Horseshoe Bend
- County
- Anderson
Schools
- Elementary
- Midway
- Middle
- Glenview
- High
- T. L. Hanna
School assignments may change. Contact the school district to confirm.
The information is being provided by Greater Greenville MLS. Information deemed reliable but not guaranteed. Information is provided for consumers’ personal, non-commercial use, and may not be used for any purpose other than the identification of potential properties for purchase. Copyright 2026 Greater Greenville MLS. All Rights Reserved.
Free account needed — create one to continue viewing homes.
Members see everything — free👋 Still browsing Horseshoe Bend?
See everything on 108 Carolina Cup
Full photos, price history, and every active & pending home in Horseshoe Bend with a free account.
1 / 35- ✓ Full price & tax history for this home
- ✓ Every active & pending Horseshoe Bend listing
- ✓ Price-drop & new-listing alerts — you control them
Palmetto Park Realty Team
 $1.18M
Check your messages
Enter your 6-digit code
We sent a code to .
You're in — want text alerts too?
Verify your number and we'll text you price drops and new Horseshoe Bend listings. 1–2 texts a month, stop anytime.
You're in
Enjoy full access to 108 Carolina Cup and every home on Palmetto Park.