142 Steeplechase Drive
Belton, SC 29627
$103/Sq Ft
Sold
5 bd · 4.5 ba · 5,566 sqft · $103/sqft
HOA & Association
About This Home
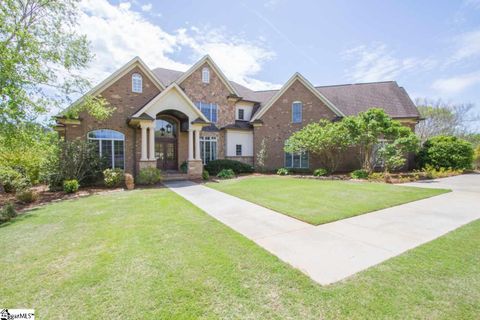
1.7 Acre French Country Estate only 20 minutes to downtown Greenville! Separate In–Law quarters!
Custom built, brick 4/5 Br, 4 ½ bath beauty in a Restricted Equestrian Community. Horseshoe Bend has gorgeous rolling green pastures, white fences acreage lots and gorgeous custom built homes. This floor plan is designed for everyday living, yet loaded with fine features including 10 & 12 ft smooth ceilings, gleaming hardwood & tile flooring, vaulted & tray ceilings, columns, heavy moldings and an incredible amount of storage space & closets.
With over 5500 sq ft of quality, the design is perfect for entertaining and offers natural light from every room. The view of the back of the home is simply stunning too! The open flowing floor plan includes a 11 x 18 two story foyer than leads into the vaulted grand Living Room w/ Fireplace & gas logs, two staircases, double glass door entry to the Library, an Elegant Formal Dining Room & breakfast Room with views of the lush landscaping off the Gourmet Kitchen.
Custom cabinetry, Professional Grade Stainless Appliances, built-in Thermador Refrigerator & Thermador double confection ovens, 5-Star six burner commercial gas cooktop and ultra-quiet Bosch dishwasher make this part of the home something special, along with the U shaped island with seating for up to 6, wall and walk-in pantry, granite countertops, desk and butler's pantry. Don't forget the walk -in laundry room with sink, mud room with custom wood storage lockers & pocket door, plus a built-in charging station for each family member off the garage entrance. The vaulted Great Room has a brick fireplace with a gas starter and windows galore that opens out to the relaxing screened porch and patio The Master Bedroom Suite is a separate wing on the main level with a sitting room, tray ceiling, access to the patio, Huge his/her walk in closets and a spacious bath with Jacuzzi tub, dual sinks, cherry cabinetry and a walk -in tiled shower with dual shower heads.
Upstairs are 3 additional Bedrooms with full baths, one is perfect for an in-law suite with room for a sitting area & BR, a wall windows overlooking the grounds, a huge walk in closet and a full bath! There is also an executive office that is accessed through the bonus room and includes a wall of custom built-ins and filing cabinets. This flex space could easily be a fifth bedroom.
A separate Dark Room could be converted into a wet bar serving area off the Bonus Room with 2 spacious storage areas & a walk up attic. Outside living includes a vaulted screened porch, expansive patios, professionally designed landscaping with lush plantings from the Clemson Botanical Gardens, fully irrigated yard & a 3 car garage. Great location, minutes to I-85 with little traffic, convenient to Grnvl, Anderson & Clemson!
Call for a private showing today !
Property history
-
Aug 11, 2017Sold $575,000 ClosedListed $650,000 · Jun 30, 2017 41 days on market
-
Jun 30, 2017Previously listed $650,000 Closed
Property Details
Property Overview
- County
- Anderson
- Levels
- Two
- Architectural Style
- Traditional
- European
Interior Details
- Flooring
- Carpet
- Ceramic Tile
- Wood
- Other
- Appliances
- Gas Cooktop
- Dishwasher
- Refrigerator
- Double Oven
- Gas Water Heater
- Laundry Features
- Sink
- 1st Floor
- Walk-in
- Laundry Room
- Interior Features
- 2 Story Foyer
- 2nd Stair Case
- Bookcases
- High Ceilings
- Ceiling Fan(s)
- Vaulted Ceiling(s)
- Ceiling Smooth
- Tray Ceiling(s)
- Central Vacuum
- Granite Counters
- Open Floorplan
- Walk-In Closet(s)
- Countertops-Other
- In-Law Floorplan
- Laminate Counters
- Pantry
- Fireplace Features
- Gas Starter
- Wood Burning
- Masonry
Parking And Garage
- Garage Spaces
- 3
- Parking Features
- Attached
- Parking Pad
- Paved
- Side/Rear Entry
Exterior Features
- Roof
- Architectural
- Driveway
- Attached
- Parking Pad
- Paved
- Side/Rear Entry
- Foundation
- Crawl Space
- Patio Porch
- Screened
- Patio
- Front Porch
- Construction
- Concrete
- Stone
- Brick Veneer
Lot And Land
- Lot Features
- 1 - 2 Acres
- Corner Lot
- Sprklr In Grnd-Full Yard
- Lot Size Acres
- 1.7
Utilities And Systems
- Sewer
- Septic Tank
- Cooling
- Central Air
- Electric
- Multi Units
- Heating
- Forced Air
- Multi-Units
- Natural Gas
- Utilities
- Underground Utilities
- Cable Available
- Water Source
- Public
Tax Information
- Annual Tax
- 2752
Community
- Community Features
- Common Areas
- Street Lights
- Other
Listed by Cindy Fox Miller of Keller Williams Easley/Powd
Location
- Address
- 142 Steeplechase Drive
- City
- Belton, SC 29627
- Community
- Horseshoe Bend
- County
- Anderson
Schools
- Elementary
- Midway
- Middle
- McCants
- High
- T. L. Hanna
School assignments may change. Contact the school district to confirm.
The information is being provided by Greater Greenville MLS. Information deemed reliable but not guaranteed. Information is provided for consumers’ personal, non-commercial use, and may not be used for any purpose other than the identification of potential properties for purchase. Copyright 2026 Greater Greenville MLS. All Rights Reserved.
Free account needed — create one to continue viewing homes.
Members see everything — free👋 Still browsing Horseshoe Bend?
See everything on 142 Steeplechase Drive
Full photos, price history, and every active & pending home in Horseshoe Bend with a free account.
1 / 36- ✓ Full price & tax history for this home
- ✓ Every active & pending Horseshoe Bend listing
- ✓ Price-drop & new-listing alerts — you control them
Palmetto Park Realty Team
 $1.18M
Check your messages
Enter your 6-digit code
We sent a code to .
You're in — want text alerts too?
Verify your number and we'll text you price drops and new Horseshoe Bend listings. 1–2 texts a month, stop anytime.
You're in
Enjoy full access to 142 Steeplechase Drive and every home on Palmetto Park.