184 Hunter Ridge Drive
Boiling Springs, SC 29316
$163/Sq Ft
Sold
4 bd · 2 ba · 1,933 sqft · $163/sqft
HOA & Association
- Common Area
- Street Lights
About This Home
Welcome to Lynbrook, a charming new home community nestled in the heart of Boiling Springs. Designed for those who appreciate both convenience and serenity, Lynbrook offers a tranquil setting just minutes from local shopping and dining. Spacious homesites with a minimum of 0.
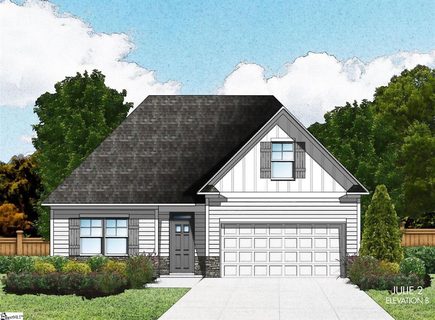
25 acres provide plenty of room to enjoy outdoor living, while beautiful tree-lined lots create a naturally peaceful atmosphere throughout the neighborhood. Whether you’re relaxing at home or heading out for nearby amenities, Lynbrook delivers the perfect blend of quiet community living and everyday convenience. The Julie II is well curated floor plan that invites you to come in from the moment you drive up and see the covered entry that says "Welcome Home"!
The kitchen includes staggered shaker cabinetry, a beautiful farmhouse sink, gas stove, pendant lights, designer granite countertops, stainless steel appliances, upgraded plumbing, and an island. The kitchen opens up to the great room which includes a fireplace, and dining area. The great room is the perfect space for both everyday living entertaining family and friends and has an abundance of natural light.
The spacious primary suite includes dual sinks with granite vanity tops, garden tub, shower, enclosed water closest, and a massive closet. Upstairs is the 4th BR that can also be a flex room. Home also includes Craftsman brushed nickel light fixtures, extensive closet space throughout, and an irrigation system.
Interested in a Green Smart home? Live Green. Live Smart.
The tankless hot water heater, programable thermostat, Energy Star appliances, Low-E glass windows, above industry rated insulation, and a programmable 4-Zone irrigation system are just a few of the standard items that will assist with lowering your monthly utilities while reducing your carbon footprint at the same time. Relax and unwind on the covered patio, an ideal place to enjoy the beauty and nature of the spacious backyard. Each lot is unique and provides plenty of green space overlooking wooded views, perfect for entertaining guests and creating memories for many years to come.
Property history
-
Sep 4, 2026Sold $315,900 ClosedListed $319,900 · May 14, 2026 113 days on market
-
Aug 7, 2026Went pending $319,900 PendingActive -> Pending
-
Jul 22, 2026Price reduced $319,900 ActiveWas $329,900
-
Jul 8, 2026Price reduced $329,900 ActiveWas $342,718
-
May 14, 2026Previously listed $319,900 Closed
-
May 5, 2026Status changed to Off Market $342,718 Off MarketActive -> Off Market
-
May 1, 2026Previously listed $342,718 Off Market
Property Details
Property Overview
- County
- Spartanburg
- Levels
- One and One Half
- Subdivision
- Lynbrook
- Approximate Age
- Under Construction
- School District
- 2 Sptbg Co
- Architectural Style
- Traditional
- Main Level Bathrooms
- 2
Interior Details
- Flooring
- Carpet
- Laminate
- Appliances
- Cooktop
- Dishwasher
- Disposal
- Microwave
- Door Features
- Windows - Tilt
- Specialty Rooms
- Other/See Remarks
- Window Features
- Windows - Tilt
- Laundry Features
- 1st Floor
- Sink
- Interior Features
- Cable Available
- Attic Stairs Pulldown
- Walk-In Closet(s)
- Ceiling - Smooth
- Fireplace Features
- Windows - Tilt
- Main Level Bedrooms
- 3
Parking And Garage
- Parking Type
- Attached Garage
- Garage Spaces
- 2
- Parking Features
- Garage Door Opener
- Garage
Exterior Features
- Roof
- Architectural
- Storage
- Attic
- Garage
- Driveway
- Paved-Concrete
- Roof Year
- 2025
- Exterior Features
- Windows - Tilt
- Sprinkler System
- Foundation Details
- Slab
- Construction Materials
- Brick Veneer
- Vinyl Siding
- Patio And Porch Features
- Patio
- Windows - Tilt
- Covered Patio
Lot And Land
- Lot Features
- Level
- Lot Size Acres
- 0.3
Utilities And Systems
- Sewer
- Public Sewer
- Cooling
- Central Air
- Heating
- See Remarks
- Gas Company
- PNG
- Cooling Fuel
- Electricity
- Heating Fuel
- Gas - Natural
- Water Heater
- Gas
- Tankless
- Water Source
- Public
- Water Company
- Greenville
- Garbage Pickup
- Public
- Electric Company
- Duke
Security
- Security Features
- Smoke Detector(s)
Community
- Community Features
- Common Areas
- Sidewalks
Pool And Spa
- Pool Features
- Windows - Tilt
Primary Suite
- Features
- Bath - Full
- Double Vanity
- Owner on Main Level
- Shower-Separate
- Tub-Separate
- Walk-in Closet
New Construction
- Model
- Julie II
- Builder
- Stanley Martin Homes
- Est Completion
- 2026-10-01
Listed by Jason Belanger of SM South Carolina Brokerage, L
Location
- Address
- 184 Hunter Ridge Drive
- City
- Boiling Springs, SC 29316
- Community
- Lynbrook
- County
- Spartanburg
Schools
- Elementary
- Sugar Ridge
- Middle
- Boiling Springs
- High
- Boiling Springs
School assignments may change. Contact the school district to confirm.
SPMLS information is provided exclusively for consumers’ personal, non-commercial use. It may not be used for any purpose other than to identify prospective properties consumers may be interested in purchasing. The data is deemed reliable but is not guaranteed accurate by the MLS.