54 Wintergreen Drive
Brevard, NC 28712
$283/Sq Ft
Sold
3 bd · 2 ba · 1,994 sqft · $283/sqft
Waterfront
HOA & Association
About This Home
Experience the best of main-level living in the sought-after Deerlake Village community of Brevard. This thoughtfully maintained, move-in ready home offers the seamless mountain lifestyle you’ve been searching for. Just around the corner from the neighborhood lake, trails, and community clubhouse, this location perfectly balances nature with convenience.
Inside, an open floor plan bathed in natural light welcomes you. The spacious living area, anchored by a cozy fireplace, flows effortlessly into a functional kitchen with generous storage—ideal for entertaining. The four-season sunroom is a standout feature, providing a tranquil spot for morning coffee or quiet afternoons.
With 3 bedrooms, 2 baths, and a versatile bonus flex space, the layout adapts to your needs, whether you require a home office, hobby room, or guest accommodations. Enjoy a low-maintenance design that leaves you more time to explore. You are just minutes from downtown Brevard’s local shops and dining, and a short drive to the iconic waterfalls and hiking trails of Pisgah National Forest. Discover why Deerlake Village is one of the most desirable active communities in Western North Carolina.
Property history
-
Jul 21, 2026Sold $609,000 ClosedListed $609,000 · Mar 6, 2026 137 days on market
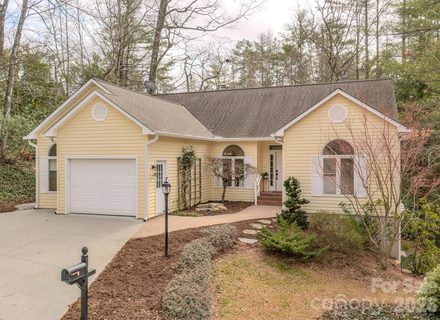
-
Jul 21, 2026Sold $564,000 ClosedListed $609,000 · Mar 6, 2026 137 days on market
-
Jun 25, 2026Went pending $609,000 PendingActive -> Pending
-
May 16, 2026Price reduced $609,000 ActiveWas $629,000
-
May 16, 2026Price reduced $609,000 ClosedWas $629,000
-
Apr 2, 2026Price reduced $629,000 ActiveWas $645,000
-
Mar 6, 2026Previously listed $609,000 Closed
-
Dec 18, 2025Sold $420,000 ClosedListed $499,000 · Oct 2, 2025 77 days on market
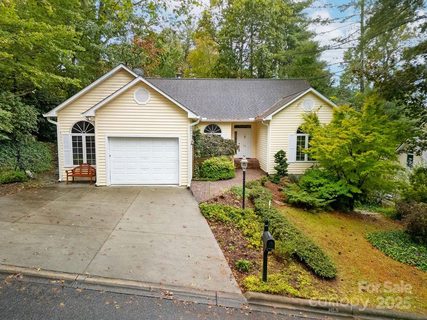
-
Nov 28, 2025Went pending $499,000 PendingStatus: Pending
-
Nov 24, 2025Price reduced $499,000 ClosedWas $560,000
-
Oct 2, 2025Previously listed $499,000 Closed
Property Details
Interior Details
- Heating
- Forced Air
- Natural Gas
- Flooring
- Carpet
- Tile
- Vinyl
- Wood
- Sqftmain
- 1994
- Roomcount
- 12
- Sqftlower
- 0
- Sqftother
- 120
- Sqftthird
- 0
- Sqftupper
- 0
- Sqftgarage
- 280
- Bedroommain
- 3
- Fullbathmain
- 2
- Halfbathmain
- 0
- Half Bathrooms
- 0
- Total Bathrooms
- 2
- Window Features
- Insulated Window(s)
- Skylight(s)
- Window Treatments
- Laundry Features
- Gas Dryer Hookup
- Laundry Room
- Main Level
- Washer Hookup
- Sqftunheatedmain
- 73
- Interior Features
- Attic Stairs Pulldown
- Open Floorplan
- Split Bedroom
- Storage
- Walk-In Closet(s)
- Mainlevelgarageyn
- 1
- Security Features
- Radon Mitigation System
- Sqftunheatedtotal
- 73
- Fireplace Features
- Gas
- Gas Log
- Gas Vented
- Living Room
- Sqfttotalpropertyhla
- 1994
Square Footage And Levels
- Levels
- One
- Above Grade Finished Area
- 1994
- Below Grade Finished Area
- 0
Parking And Garage
- Open Parking
- true
- Parking Features
- Driveway
- Attached Garage
- Garage Door Opener
- Garage Faces Front
- Open Parking Spaces
- 2
Exterior Features
- Roof
- Architectural Shingle
- Construction Materials
- Vinyl
- Patio And Porch Features
- Deck
- Rear Porch
Lot And Land
- Lot Features
- Corner Lot
- Wooded
- Views
- Lot Size Acres
- 0.27
- Lot Size Units
- Acres
Basement And Foundation
- Basement
- Basement Shop
- Dirt Floor
- Exterior Entry
- Storage Space
- Unfinished
- Foundation Details
- Basement
- Crawl Space
Waterfront And View
- View
- Mountain(s)
- Winter
- Waterfront Features
- Boat Slip – Community
Utilities
- Sewer
- Public Sewer
- Utilities
- Cable Available
- Electricity Connected
- Natural Gas
- Underground Power Lines
- Underground Utilities
- Water Source
- City
Financial Information
- Citytaxespaidto
- Brevard
- Hoasubjecttodues
- Mandatory
Zoning And Restrictions
- Zoningspecification
- R1
Listed by Caterina Nickerson (469-412-2734) · Looking Glass Realty (828-883-4663)
Location
- Address
- 54 Wintergreen Drive
- City
- Brevard, NC 28712
- Community
- Deerlake Village
Schools
- Elementary
- Pisgah Forest
- Middle
- Brevard
- High
- Brevard
School assignments may change. Contact the school district to confirm.

Details provided by CANOPYMLS as Distributed by MLS Grid and may not match the public record.
IDX information is provided exclusively for consumers’ personal, non-commercial use only; it may not be used for any purpose other than to identify prospective properties consumers may be interested in purchasing. Data is deemed reliable but is not guaranteed accurate by the MLS GRID. Use of this site may be subject to an end user license agreement.
Based on information submitted to the MLS GRID as of Jul 21, 2026. All data is obtained from various sources and may not have been verified by broker or MLS GRID. Supplied Open House Information is subject to change without notice. All information should be independently reviewed and verified for accuracy. Properties may or may not be listed by the office/agent presenting the information.
Some IDX listings have been excluded from this website.
Any use by you of search facilities of data on the site, other than by a consumer looking to purchase real estate, is prohibited.
DMCA Notice: Palmetto Park Realty respects the intellectual property rights of others. If you believe that your work has been copied in a way that constitutes copyright infringement, please provide our designated agent with written notice containing the following information: (1) identification of the copyrighted work claimed to have been infringed; (2) identification of the material that is claimed to be infringing; (3) your contact information; (4) a statement that you have a good faith belief that use of the material is not authorized; and (5) a statement that the information in the notification is accurate and you are authorized to act on behalf of the copyright owner.
Please send DMCA notices to: hello@palmettopark.com