960 Middle Connestee Trail
Brevard, NC 28712
$382/Sq Ft
Sold
2 bd · 2 ba · 1,730 sqft · $382/sqft
Waterfront
About This Home
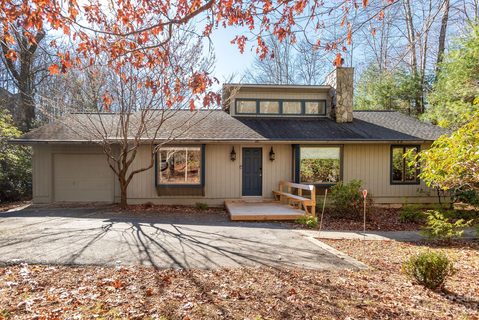
Welcome to Owl's Nest situated on Lake Tiaroga in Brevard's Connestee Falls. Enjoy water views from the rear of the house in the spacious and comfy glass-filled family room. You'll find a crisp, white motif inside with vaulted ceiling and passive solar windows filling the space with light.
A double-sided fireplace will take the evening chill off as you enjoy the delightful kitchen that opens to the family room with a bar and just perfect for gatherings of any sort! A split bedroom plan allows for space when needed and a 3rd room can be used for a variety of things including a work from home space after your morning paddleboard session has been completed. The property features a double lot and is a short walk to the tremendous Connestee Falls clubhouse, pickleball, outdoor pool, tennis, walking track, golf, dining and new wellness center (under construction).
Don't wait another minute to secure your retreat in the mountains! CFPOA amenity fee paid by buyer. Min 30 day rental.
Property history
-
Aug 8, 2026Went pending $650,000 PendingActive -> Pending
-
Jul 20, 2026Price reduced $650,000 ActiveWas $699,000
-
Jul 20, 2026Price reduced $650,000 PendingWas $699,000
-
Jun 23, 2026Price reduced $699,000 ActiveWas $719,000
-
May 20, 2026Price reduced $719,000 ActiveWas $739,900
-
Apr 27, 2026Listed for sale $650,000 Pending164 days on market
-
Mar 8, 2024Sold $660,000 ClosedListed $699,000 · Dec 6, 2023 93 days on market
-
Jan 12, 2024Price reduced $699,000 ClosedWas $735,000
-
Dec 6, 2023Previously listed $699,000 Closed
Property Details
Interior Details
- Heating
- Heat Pump
- Flooring
- Vinyl
- Wood
- Sqftmain
- 1730
- Roomcount
- 10
- Sqftlower
- 0
- Sqftthird
- 0
- Sqftupper
- 0
- Exclusions
- Flat screen T Vs
- Speakers and furnishings do not convey.
- Sqftgarage
- 344
- Bedroommain
- 2
- Fullbathmain
- 2
- Halfbathmain
- 0
- Door Features
- Sliding Doors
- Half Bathrooms
- 0
- Total Bathrooms
- 2
- Window Features
- Skylight(s)
- Laundry Features
- Main Level
- Interior Features
- Breakfast Bar
- Open Floorplan
- Split Bedroom
- Vaulted Ceiling(s)
- Mainlevelgarageyn
- 1
- Sqftunheatedtotal
- 0
- Fireplace Features
- Gas Log
- Living Room
- See Through
- Sqfttotalpropertyhla
- 1730
- Sqftsecondlivingquartershla
- 0
Dwelling And Structure
- Architectural Style
- Contemporary
- Ranch
Square Footage And Levels
- Levels
- One
- Above Grade Finished Area
- 1730
- Below Grade Finished Area
- 0
Parking And Garage
- Parking Features
- Driveway
- Attached Garage
Exterior Features
- Roof
- Shingle
- Construction Materials
- Wood
- Patio And Porch Features
- Deck
Lot And Land
- Lot Features
- Level
- Views
- Waterfront
- Lot Size Units
- Acres
Basement And Foundation
- Foundation Details
- Crawl Space
Waterfront And View
- View
- Water
- Waterfront Features
- Boat Ramp – Community
- Paddlesport Launch Site - Community
- Dock
Utilities
- Sewer
- Public Sewer
- Utilities
- Propane
- Water Source
- Community Well
Financial Information
- Citytaxespaidto
- No City Taxes Paid
- Hoasubjecttodues
- Mandatory
Zoning And Restrictions
- Zoningspecification
- None
Listed by Jeremy Purcell (828-885-7867) · Sandra Purcell & Associates (828-885-7867)
Location
- Address
- 960 Middle Connestee Trail
- City
- Brevard, NC 28712
- Community
- Connestee Falls
Schools
- Elementary
- Transylvania
- Middle
- Brevard
- High
- Brevard
School assignments may change. Contact the school district to confirm.

Details provided by CANOPYMLS as Distributed by MLS Grid and may not match the public record.
IDX information is provided exclusively for consumers’ personal, non-commercial use only; it may not be used for any purpose other than to identify prospective properties consumers may be interested in purchasing. Data is deemed reliable but is not guaranteed accurate by the MLS GRID. Use of this site may be subject to an end user license agreement.
Based on information submitted to the MLS GRID as of Mar 11, 2024. All data is obtained from various sources and may not have been verified by broker or MLS GRID. Supplied Open House Information is subject to change without notice. All information should be independently reviewed and verified for accuracy. Properties may or may not be listed by the office/agent presenting the information.
Some IDX listings have been excluded from this website.
Any use by you of search facilities of data on the site, other than by a consumer looking to purchase real estate, is prohibited.
DMCA Notice: Palmetto Park Realty respects the intellectual property rights of others. If you believe that your work has been copied in a way that constitutes copyright infringement, please provide our designated agent with written notice containing the following information: (1) identification of the copyrighted work claimed to have been infringed; (2) identification of the material that is claimed to be infringing; (3) your contact information; (4) a statement that you have a good faith belief that use of the material is not authorized; and (5) a statement that the information in the notification is accurate and you are authorized to act on behalf of the copyright owner.
Please send DMCA notices to: hello@palmettopark.com