1105 N Northend Drive
Charlotte, NC 28206
$284/Sq Ft
Sold
3 bd · 2 ba · 1,752 sqft · $284/sqft
HOA & Association
About This Home
END TOWNHOME UNDER $500,000 JUST OUTSIDE UPTOWN, 3 BLOCKS FROM CAMP NORTH END. SELLER INCENTIVE: Receive up to $20,000 in Flex Dollars! PREMIUM LOCATION, LIVE IN A NEW, BEAUTIFULLY APPOINTED TOWNHOME WITH ROOFTOP TERRACE!
Discover Modern Industrial Living at "North End Terraces". A Unique Townhome Community of 69 Homes w/ Modern Design, Artful Architecture & FENCED IN DOG PARK. Nestled between Charlotte's thriving Arts District, NODA, and the bustling Central Business District of Uptown.
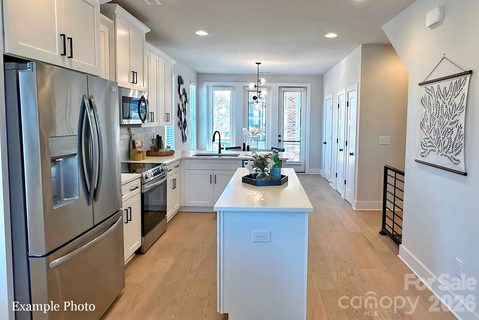
This home has 3 bedrooms, 2 full and 2 half baths, 2-car attached garage with EV charger and garage door opener. Upscale finishes including LVP floors throughout, plus oak tread staircases. Designer kitchen with white cabinets, quartz countertops, dark gray subway tile backsplash, stainless steel appliances including range, dishwasher & microwave.
Primary bath features a large, tiled walk-in-shower with tile wet-bed, modern black fixtures, tiled floors in all full baths and more! This home is not to be missed! INVESTORS:NO RENTAL RESTRICTIONS.
Property history
-
Sep 24, 2026Sold $508,400 ClosedListed $508,400 · Feb 19, 2026 217 days on market
-
Sep 23, 2026Sold $498,400 ClosedListed $508,400 · Feb 19, 2026 216 days on market
-
Aug 4, 2026Went pending $508,400 PendingActive -> Pending
-
Mar 12, 2026Price changed $508,400 ActiveWas $487,200
-
Mar 12, 2026Price changed $508,400 ClosedWas $487,200
-
Feb 19, 2026Previously listed $508,400 Closed
Property Details
Interior Details
- Heating
- Heat Pump
- Flooring
- Tile
- Vinyl
- Room Count
- 10
- Entry Level
- 1
- Lower Level
- Entire Level Above Grade
- Entry Location
- Lower
- Half Bathrooms
- 2
- Unheated Sq Ft
- 777
- Total Bathrooms
- 4
- Laundry Features
- Inside
- Third Level
- Main Level Sq Ft
- 678
- Interior Features
- Attic Stairs Pulldown
- Entrance Foyer
- Kitchen Island
- Open Floorplan
- Pantry
- Storage
- Walk-In Closet(s)
- Lower Level Sq Ft
- 94
- Main Level Garage
- Yes
- Third Level Sq Ft
- 692
- Upper Level Sq Ft
- 288
- Main Level Bedrooms
- 0
- Unheated Main Sq Ft
- 35
- Lower Level Bedrooms
- 0
- Third Level Bedrooms
- 2
- Unheated Lower Sq Ft
- 562
- Unheated Upper Sq Ft
- 180
- Upper Level Bedrooms
- 1
- Main Level Full Baths
- 0
- Main Level Half Baths
- 1
- Lower Level Full Baths
- 0
- Lower Level Half Baths
- 0
- Third Level Full Baths
- 2
- Third Level Half Baths
- 0
- Upper Level Full Baths
- 0
- Upper Level Half Baths
- 1
Dwelling And Structure
- Construction Type
- Site Built
- Architectural Style
- Modern
- Proposed Completion Date
- 2026-10-01
Square Footage And Levels
- Levels
- Four
- Above Grade Finished Area
- 1752
Parking And Garage
- Parking Features
- Electric Vehicle Charging Station(s)
- Attached Garage
- Garage Door Opener
- Tandem
Exterior Features
- Roof
- Architectural Shingle
- Exterior Features
- Lawn Maintenance
- Rooftop Terrace
- Construction Materials
- Brick Partial
- Fiber Cement
- Wood
- Patio And Porch Features
- Balcony
- Covered
Lot And Land
- Fencing
- Back Yard
- Lot Features
- End Unit
- Land Included
- Yes
- Lot Size Acres
- 0.028
- Lot Size Units
- Acres
Basement And Foundation
- Foundation Details
- Slab
Waterfront And View
- View
- City
Utilities
- Sewer
- Public Sewer
- Water Source
- City
Financial Information
- Hoa Dues
- Mandatory
- City Taxes Paid To
- Charlotte
Zoning And Restrictions
- Zoning
- UR-2
- Restrictions
- Short Term Rental Allowed
- Subject To Ccrs
- Yes
Listed by Chelsea Ludeke (585-269-9378) · Hopper Communities INC (704-805-4805)
Location
- Address
- 1105 N Northend Drive
- City
- Charlotte, NC 28206
- Community
- North End Terraces

Details provided by CANOPYMLS as Distributed by MLS Grid and may not match the public record.
IDX information is provided exclusively for consumers’ personal, non-commercial use only; it may not be used for any purpose other than to identify prospective properties consumers may be interested in purchasing. Data is deemed reliable but is not guaranteed accurate by the MLS GRID. Use of this site may be subject to an end user license agreement.
Based on information submitted to the MLS GRID as of Sep 24, 2026. All data is obtained from various sources and may not have been verified by broker or MLS GRID. Supplied Open House Information is subject to change without notice. All information should be independently reviewed and verified for accuracy. Properties may or may not be listed by the office/agent presenting the information.
Some IDX listings have been excluded from this website.
Any use by you of search facilities of data on the site, other than by a consumer looking to purchase real estate, is prohibited.
DMCA Notice: Palmetto Park Realty respects the intellectual property rights of others. If you believe that your work has been copied in a way that constitutes copyright infringement, please provide our designated agent with written notice containing the following information: (1) identification of the copyrighted work claimed to have been infringed; (2) identification of the material that is claimed to be infringing; (3) your contact information; (4) a statement that you have a good faith belief that use of the material is not authorized; and (5) a statement that the information in the notification is accurate and you are authorized to act on behalf of the copyright owner.
Please send DMCA notices to: hello@palmettopark.com