1814 Berryhill Road
Charlotte, NC 28208
$288/Sq Ft
Sold
4 bd · 2 ba · 2,565 sqft · $288/sqft
About This Home
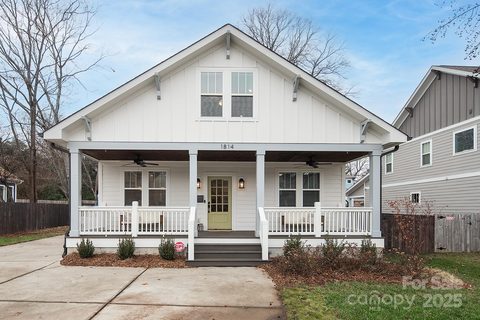
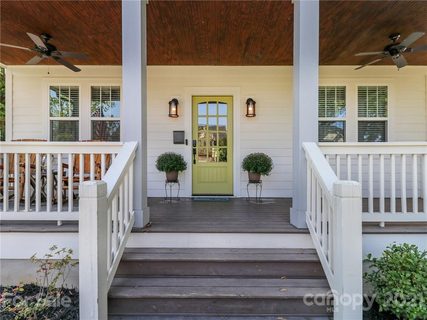
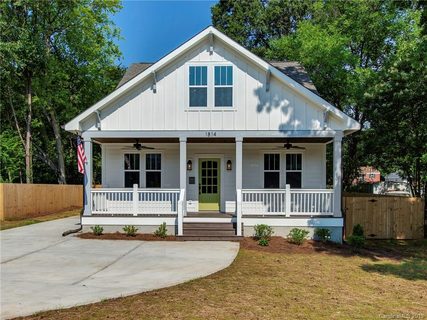
Looking to live in Charlotte’s bustling West Side? This home offers modern features with a convenient walkable location. The large front porch welcomes you home & offers plenty of space to relax & emerge yourself in the neighborhood happenings.
This modern layout features 9ft ceilings, open living, dining & kitchen, and tons of natural sunlight. Living room is warmed by a gas fireplace. Entertain friends & family in the gourmet kitchen featuring quartz countertops, gas range, large pantry & eat in counter space.
Escape to the main level primary suite w spa like bath including glass tile shower & free standing soaking tub. Private home office is perfect for the modern day worker. Upstairs features 2 large bedrooms plus an expansive bonus room for movie nights, play space or more.
Enjoy the oversized back deck & hot tub. Centrally located just minutes from uptown Charlotte and a quick commute to CLT international airport. Walkable to the greenway, local breweries, restaurants and more.
Property history
-
Feb 11, 2025Sold $740,000 ClosedListed $750,000 · Jan 3, 2025 39 days on market
-
Jan 3, 2025Previously listed $750,000 Closed
-
Oct 25, 2021Sold $630,000 ClosedListed $612,000 · Sep 10, 2021 45 days on market
Show 3 more Show less
-
Sep 10, 2021Previously listed $612,000 Closed
-
Jul 2, 2019Sold $462,500 ClosedListed $464,900 · Mar 4, 2019 120 days on market
-
Mar 4, 2019Previously listed $464,900 Closed
Property Details
Interior Details
- Heating
- Central
- Flooring
- Carpet
- Tile
- Wood
- Exclusions
- TV mounts in living room & primary bedroom
- Tesla charger
- Room Count
- 13
- Half Bathrooms
- 1
- Total Bathrooms
- 3
- Window Features
- Insulated Window(s)
- Laundry Features
- Mud Room
- Main Level
- Main Level Sq Ft
- 1485
- Interior Features
- Open Floorplan
- Pantry
- Walk-In Closet(s)
- Upper Level Sq Ft
- 1080
- Fireplace Features
- Gas Log
- Living Room
- Main Level Bedrooms
- 1
- Upper Level Bedrooms
- 3
- Main Level Full Baths
- 1
- Main Level Half Baths
- 1
- Upper Level Full Baths
- 1
- Upper Level Half Baths
- 0
Dwelling And Structure
- Construction Type
- Site Built
- Architectural Style
- Bungalow
Square Footage And Levels
- Levels
- One and One Half
- Above Grade Finished Area
- 2565
Parking And Garage
- Open Parking
- true
- Parking Features
- Driveway
- Open Parking Spaces
- 4
Exterior Features
- Roof
- Architectural Shingle
- Exterior Features
- Hot Tub
- Construction Materials
- Hardboard Siding
- Patio And Porch Features
- Front Porch
Lot And Land
- Fencing
- Back Yard
- Privacy
- Lot Size Acres
- 0.23
- Lot Size Units
- Acres
- Lot Size Dimensions
- 72x142
Basement And Foundation
- Foundation Details
- Crawl Space
Utilities
- Sewer
- Public Sewer
- Utilities
- Electricity Connected
- Natural Gas
- Water Source
- City
Financial Information
- City Taxes Paid To
- Charlotte
Zoning And Restrictions
- Zoning
- N1-D
- Subject To Ccrs
- No
Listed by Molly Zahn Harrison (704-737-0440) · EXP Realty LLC Ballantyne (888-440-2798)
Location
- Address
- 1814 Berryhill Road
- City
- Charlotte, NC 28208
- Community
- Camp Greene
Schools
- Elementary
- Ashley Park
- Middle
- Ashley Park
- High
- West Charlotte
School assignments may change. Contact the school district to confirm.

Details provided by CANOPYMLS as Distributed by MLS Grid and may not match the public record.
IDX information is provided exclusively for consumers’ personal, non-commercial use only; it may not be used for any purpose other than to identify prospective properties consumers may be interested in purchasing. Data is deemed reliable but is not guaranteed accurate by the MLS GRID. Use of this site may be subject to an end user license agreement.
Based on information submitted to the MLS GRID as of Sep 25, 2026. All data is obtained from various sources and may not have been verified by broker or MLS GRID. Supplied Open House Information is subject to change without notice. All information should be independently reviewed and verified for accuracy. Properties may or may not be listed by the office/agent presenting the information.
Some IDX listings have been excluded from this website.
Any use by you of search facilities of data on the site, other than by a consumer looking to purchase real estate, is prohibited.
DMCA Notice: Palmetto Park Realty respects the intellectual property rights of others. If you believe that your work has been copied in a way that constitutes copyright infringement, please provide our designated agent with written notice containing the following information: (1) identification of the copyrighted work claimed to have been infringed; (2) identification of the material that is claimed to be infringing; (3) your contact information; (4) a statement that you have a good faith belief that use of the material is not authorized; and (5) a statement that the information in the notification is accurate and you are authorized to act on behalf of the copyright owner.
Please send DMCA notices to: hello@palmettopark.com