230 S Tryon Street
Charlotte, NC 28202
$486/Sq Ft
Sold
1 bd · 1 ba · 541 sqft · $486/sqft
HOA & Association
About This Home
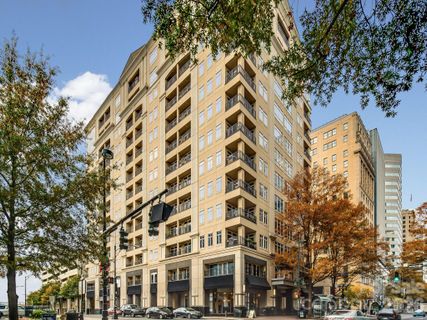
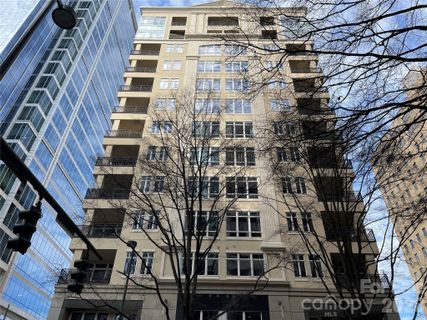
Welcome to 230 South Tryon, where Uptown living meets everyday convenience. Whether you are ready to stop renting and finally own in the heart of the city, or you have been searching for the perfect Charlotte pied-à-terre, this condo is very easy to fall in love with.
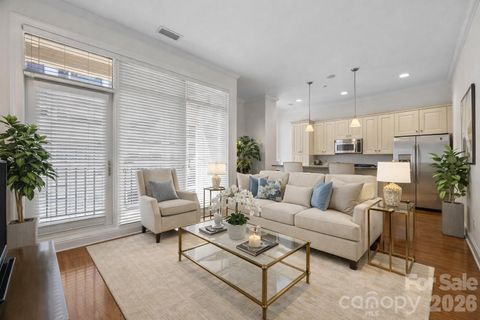
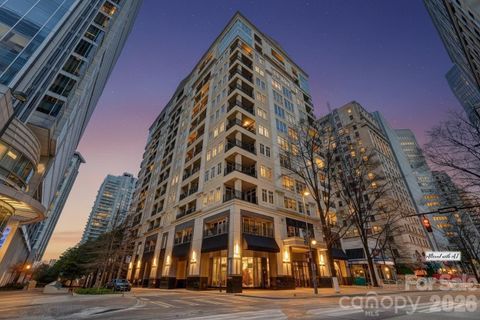
This studio-style one-bedroom home feels larger than you expect, with a smart layout and the premium finishes you would associate with one of Uptown’s most desirable addresses. The building offers true luxury living with concierge service, an elegant lobby, a well equipped fitness center, pool, and a beautiful club room that is perfect for relaxing or entertaining friends.
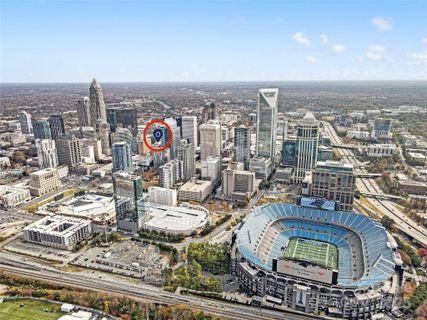
Step outside and you are in the middle of it all. Sporting events, Broadway shows, concerts, restaurants, and coffee shops are all just a short walk away. No need to worry about parking or long drives to enjoy the best parts of the city.
If you have been waiting for the right Uptown opportunity, this one checks the boxes. Easy ownership, great amenities that you will actually use, and a location that lets you fully enjoy everything Charlotte has to offer.
Property history
-
Aug 4, 2026Sold $655,000 ClosedListed $655,000 · Mar 18, 2026 139 days on market
-
Jul 30, 2026Sold $645,000 ClosedListed $655,000 · Mar 18, 2026 134 days on market
-
Jun 24, 2026Status changed to Off Market $650,000 Off MarketCanceled -> Off Market
-
May 10, 2026Sold $290,000 ClosedListed $290,000 · Jan 8, 2026 122 days on market
-
May 8, 2026Went pending $655,000 PendingActive -> Pending
-
May 8, 2026Sold $263,000 ClosedListed $290,000 · Jan 8, 2026 120 days on market
-
Apr 17, 2026Went pending $290,000 PendingActive -> Pending
-
Apr 13, 2026Sold $399,750 ClosedListed $399,750 · Mar 6, 2026 38 days on market
-
Apr 8, 2026Sold $397,000 ClosedListed $399,750 · Mar 6, 2026 33 days on market
-
Mar 30, 2026Back on market $290,000 ActivePending -> Active
-
Mar 18, 2026Previously listed $655,000 Closed
-
Mar 16, 2026Sold $640,000 ClosedListed $645,000 · Feb 4, 2026 40 days on market
-
Mar 12, 2026Status changed to Off Market $650,000 Off MarketActive -> Off Market
-
Mar 12, 2026Status changed to Canceled $650,000 CanceledOff Market -> Canceled
-
Mar 10, 2026Went pending $399,750 PendingActive -> Pending
-
Mar 9, 2026Sold $260,000 ClosedListed $269,000 · Jan 23, 2026 45 days on market
-
Jan 22, 2026Listed for sale $650,000 Off Market
Property Details
Interior Details
- Heating
- Central
- Flooring
- Tile
- Wood
- Sqftmain
- 541
- Roomcount
- 5
- Sqftlower
- 0
- Sqftthird
- 0
- Sqftupper
- 0
- Bedroommain
- 1
- Entry Level
- 6
- Bedroomlower
- 0
- Bedroomthird
- 0
- Bedroomupper
- 0
- Fullbathmain
- 1
- Halfbathmain
- 0
- Fullbathlower
- 0
- Fullbaththird
- 0
- Fullbathupper
- 0
- Halfbathlower
- 0
- Halfbaththird
- 0
- Halfbathupper
- 0
- Half Bathrooms
- 0
- Bedroombasement
- 0
- Bedroomsecondlq
- 0
- Total Bathrooms
- 1
- Window Features
- Insulated Window(s)
- Fullbathbasement
- 0
- Fullbathsecondlq
- 0
- Halfbathbasement
- 0
- Halfbathsecondlq
- 0
- Laundry Features
- Inside
- Sqftunheatedmain
- 0
- Interior Features
- Breakfast Bar
- Built-in Features
- Cable Prewire
- Open Floorplan
- Walk-In Closet(s)
- Mainlevelgarageyn
- 0
- Sqftunheatedlower
- 0
- Sqftunheatedthird
- 0
- Sqftunheatedtotal
- 0
- Sqftunheatedupper
- 0
- Sqfttotalpropertyhla
- 541
- Sqftunheatedbasement
- 0
- Sqftsecondlivingquarters
- 0
- Sqftsecondlivingquartershla
- 0
Square Footage And Levels
- Levels
- 5 Story or more
- Above Grade Finished Area
- 541
- Below Grade Finished Area
- 0
Parking And Garage
- Parking Features
- Parking Deck
Exterior Features
- Exterior Features
- Elevator
- Construction Materials
- Stone
- Synthetic Stucco
- Patio And Porch Features
- Terrace
Lot And Land
- Horse Amenities
- None
Basement And Foundation
- Foundation Details
- Slab
Waterfront And View
- View
- City
- Waterfront Features
- None
Utilities
- Sewer
- Public Sewer
- Utilities
- Cable Available
- Electricity Connected
- Natural Gas
- Water Source
- City
Financial Information
- Citytaxespaidto
- Charlotte
- Hoasubjecttodues
- Mandatory
Zoning And Restrictions
- Zoningspecification
- UPTOWN MIXED USE UC
Listed by Scott Hartis (704-756-7862) · EXP Realty LLC Ballantyne (888-584-9431)
Location
- Address
- 230 S Tryon Street
- City
- Charlotte, NC 28202
- Community
- 230 South Tryon
Schools
- Elementary
- Bruns Avenue
- Middle
- Sedgefield
- High
- Myers Park
School assignments may change. Contact the school district to confirm.

Details provided by CANOPYMLS as Distributed by MLS Grid and may not match the public record.
IDX information is provided exclusively for consumers’ personal, non-commercial use only; it may not be used for any purpose other than to identify prospective properties consumers may be interested in purchasing. Data is deemed reliable but is not guaranteed accurate by the MLS GRID. Use of this site may be subject to an end user license agreement.
Based on information submitted to the MLS GRID as of May 10, 2026. All data is obtained from various sources and may not have been verified by broker or MLS GRID. Supplied Open House Information is subject to change without notice. All information should be independently reviewed and verified for accuracy. Properties may or may not be listed by the office/agent presenting the information.
Some IDX listings have been excluded from this website.
Any use by you of search facilities of data on the site, other than by a consumer looking to purchase real estate, is prohibited.
DMCA Notice: Palmetto Park Realty respects the intellectual property rights of others. If you believe that your work has been copied in a way that constitutes copyright infringement, please provide our designated agent with written notice containing the following information: (1) identification of the copyrighted work claimed to have been infringed; (2) identification of the material that is claimed to be infringing; (3) your contact information; (4) a statement that you have a good faith belief that use of the material is not authorized; and (5) a statement that the information in the notification is accurate and you are authorized to act on behalf of the copyright owner.
Please send DMCA notices to: hello@palmettopark.com
Free account needed — create one to continue viewing homes.
Members see everything — free👋 Still browsing 230 South Tryon?
See everything on 230 S Tryon Street
Full photos, price history, and every active & pending home in 230 South Tryon with a free account.
1 / 32- ✓ Full price & tax history for this home
- ✓ Every active & pending 230 South Tryon listing
- ✓ Price-drop & new-listing alerts — you control them
Palmetto Park Realty Team
Check your messages
Enter your 6-digit code
We sent a code to .
You're in — want text alerts too?
Verify your number and we'll text you price drops and new 230 South Tryon listings. 1–2 texts a month, stop anytime.
You're in
Enjoy full access to 230 S Tryon Street and every home on Palmetto Park.