3310 Stettler View Road
Charlotte, NC 28210
$352/Sq Ft
Sold
3 bd · 2 ba · 2,047 sqft · $352/sqft
HOA & Association
About This Condo
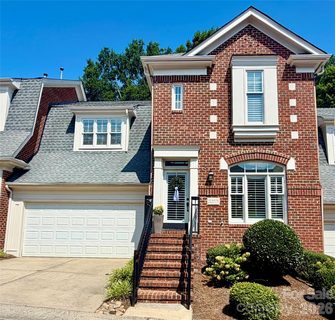
Welcome to one of the largest and most sought-after floor plans in the coveted South Hill community, ideally positioned just moments from Whole Foods, Starbucks and the premier shopping, dining and entertainment of Southpark!
From the moment you enter, the home impresses with beautiful hardwood floors, plantation shutters and an expansive open-concept layout filled with natural light. The generous sitting room creates a warm and inviting gathering space, and flows effortlessly into the dining area, kitchen and main living room, anchored by a gas fireplace, for seamless everyday living and entertaining!
The living room extends outdoors to a private, fully fenced-in backyard oasis, where a beautifully landscaped garden and expansive patio create a serene extension of the home's living space — perfect for morning coffee, al fresco dining or entertaining guests. The main-level primary suite offers a peaceful retreat with vaulted ceilings, a sleek modern en-suite bathroom and spacious walk-in closet, while a conveniently located laundry room adds ease to daily living.
Upstairs, plush carpeting leads to a versatile bonus/flex space with endless possibilities for a home office, gym, or second living area, along with two generously sized secondary bedrooms, sharing an updated full bathroom for ease. Throughout the home, abundant storage, including generous closets and an attached two-car garage, provides plenty of room for everything from everyday essentials to seasonal belongings. Residents also enjoy access to the community pool, while the HOA includes water for added value and convenience.
Offering exceptional space, thoughtful updates, beautiful indoor-outdoor living and a move-in-ready lifestyle, this home delivers an elevated Southpark experience in one of the area's most desirable communities!
Property history
-
Sep 8, 2026Sold $749,999 ClosedListed $749,999 · Aug 13, 2026 26 days on market
-
Sep 8, 2026Sold $720,000 ClosedListed $749,999 · Aug 13, 2026 26 days on market
-
Aug 14, 2026Went pending $749,999 PendingActive -> Pending
Show 5 more Show less
-
Aug 13, 2026Listed for sale $749,999 ActiveSep 8, 2026
-
Aug 13, 2026Previously listed $749,999 Closed
-
Nov 16, 2018Sold $421,000 ClosedListed $434,900 · Aug 3, 2018 105 days on market
-
Sep 30, 2018Price reduced $434,900 ClosedWas $439,900
-
Aug 3, 2018Previously listed $434,900 Closed
Property Details
Interior Details
- Heating
- Natural Gas
- Flooring
- Carpet
- Tile
- Wood
- Room Count
- 11
- Entry Level
- 1
- Garage Sq Ft
- 391
- Entry Location
- Main
- Half Bathrooms
- 1
- Total Bathrooms
- 3
- Laundry Features
- Laundry Room
- Main Level
- Main Level Sq Ft
- 1247
- Interior Features
- Entrance Foyer
- Open Floorplan
- Split Bedroom
- Storage
- Walk-In Closet(s)
- Main Level Garage
- Yes
- Upper Level Sq Ft
- 800
- Fireplace Features
- Living Room
- Main Level Bedrooms
- 1
- Upper Level Bedrooms
- 2
- Main Level Full Baths
- 1
- Main Level Half Baths
- 1
- Upper Level Full Baths
- 1
- Upper Level Half Baths
- 0
Dwelling And Structure
- Construction Type
- Site Built
- Architectural Style
- Traditional
Square Footage And Levels
- Levels
- Two
- Above Grade Finished Area
- 2047
Parking And Garage
- Parking Features
- Driveway
- Attached Garage
- Garage Door Opener
- Garage Faces Front
Exterior Features
- Construction Materials
- Brick Full
- Patio And Porch Features
- Rear Porch
Lot And Land
- Fencing
- Back Yard
- Fenced
- Privacy
Basement And Foundation
- Foundation Details
- Slab
Utilities
- Sewer
- Public Sewer
- Water Source
- City
Financial Information
- Hoa Dues
- No
- City Taxes Paid To
- Charlotte
Zoning And Restrictions
- Zoning
- R12 M F
- Subject To Ccrs
- Yes
Listed by Brooke Harrelson (704-608-6317) · Yancey Realty, LLC (704-577-9055)
Location
- Address
- 3310 Stettler View Road
- City
- Charlotte, NC 28210
- Community
- South Hill

Details provided by CANOPYMLS as Distributed by MLS Grid and may not match the public record.
IDX information is provided exclusively for consumers’ personal, non-commercial use only; it may not be used for any purpose other than to identify prospective properties consumers may be interested in purchasing. Data is deemed reliable but is not guaranteed accurate by the MLS GRID. Use of this site may be subject to an end user license agreement.
Based on information submitted to the MLS GRID as of Sep 8, 2026. All data is obtained from various sources and may not have been verified by broker or MLS GRID. Supplied Open House Information is subject to change without notice. All information should be independently reviewed and verified for accuracy. Properties may or may not be listed by the office/agent presenting the information.
Some IDX listings have been excluded from this website.
Any use by you of search facilities of data on the site, other than by a consumer looking to purchase real estate, is prohibited.
DMCA Notice: Palmetto Park Realty respects the intellectual property rights of others. If you believe that your work has been copied in a way that constitutes copyright infringement, please provide our designated agent with written notice containing the following information: (1) identification of the copyrighted work claimed to have been infringed; (2) identification of the material that is claimed to be infringing; (3) your contact information; (4) a statement that you have a good faith belief that use of the material is not authorized; and (5) a statement that the information in the notification is accurate and you are authorized to act on behalf of the copyright owner.
Please send DMCA notices to: hello@palmettopark.com