511 Merwick Circle
Charlotte, NC 28211
$462/Sq Ft
Sold
3 bd · 3 ba · 2,112 sqft · $462/sqft
About This Home
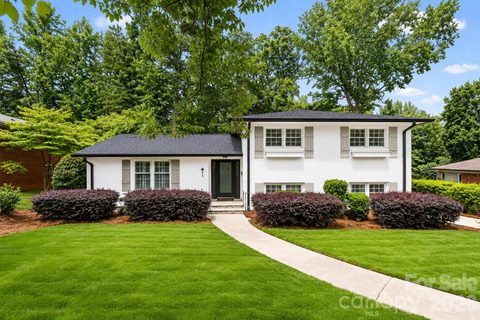
Lovingly cared for, thoughtfully improved, and meticulously maintained over the past 12 years, this timeless Cotswold gem is ready to welcome its next chapter. Perfectly positioned on a private, beautifully landscaped 0.39-acre homesite, this residence offers the rare combination of tranquility, generous indoor-outdoor living, and an unbeatable walkable location.
Whether you’re enjoying morning coffee or hosting dinner on the expansive screened porch, gathering with friends in the spacious backyard, or unwinding after a long day in the spa-inspired primary suite featuring a luxurious wet-room soaking tub, every space has been designed to be lived in and loved. Over 2,100sf of open-concept living with 3 bedrooms and two living spaces, filled with timeless updates around every corner. Walk to neighborhood favorites for groceries, dining, shopping, and everyday conveniences, then return home to the privacy and charm that make this property truly special.
Welcome home!
Property history
-
Aug 18, 2026Sold $975,000 ClosedListed $975,000 · Jul 17, 2026 32 days on market
-
Jul 21, 2026Went pending $975,000 PendingActive -> Pending
-
Jul 17, 2026Back on market $975,000 ActiveComing Soon -> Active
-
Jul 17, 2026Previously listed $975,000 Closed
-
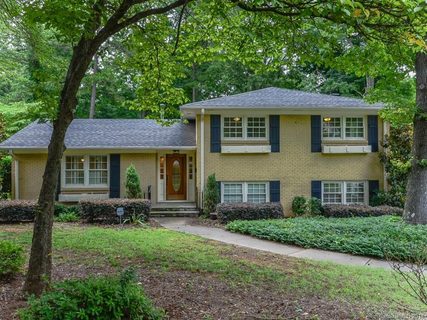
Sep 18, 2014Sold $359,900 ClosedListed $359,900 · Jul 11, 2014 69 days on market
-
Jul 11, 2014Previously listed $359,900 Closed
Property Details
Interior Details
- Heating
- Central
- Forced Air
- Natural Gas
- Flooring
- Carpet
- Tile
- Wood
- Sqftmain
- 635
- Roomcount
- 11
- Sqftlower
- 736
- Sqftthird
- 0
- Sqftupper
- 741
- Exclusions
- Any curtain rods owned by staging company
- Bedroommain
- 0
- Bedroomlower
- 1
- Bedroomupper
- 2
- Fullbathmain
- 0
- Halfbathmain
- 0
- Fullbathlower
- 1
- Fullbathupper
- 2
- Halfbathupper
- 0
- Half Bathrooms
- 0
- Total Bathrooms
- 3
- Window Features
- Insulated Window(s)
- Laundry Features
- Electric Dryer Hookup
- In Basement
- In Hall
- Sqftunheatedmain
- 0
- Interior Features
- Cable Prewire
- Entrance Foyer
- Kitchen Island
- Open Floorplan
- Mainlevelgarageyn
- 0
- Security Features
- Carbon Monoxide Detector(s)
- Smoke Detector(s)
- Sqftunheatedlower
- 291
- Sqftunheatedthird
- 0
- Sqftunheatedtotal
- 291
- Sqftunheatedupper
- 0
- Fireplace Features
- Den
- Electric
- Sqfttotalpropertyhla
- 2112
- Sqftunheatedbasement
- 0
- Lowerleveldescription
- Split-Level Partially Below-Grade
Square Footage And Levels
- Levels
- Split Level
- Above Grade Finished Area
- 1376
- Below Grade Finished Area
- 0
Parking And Garage
- Open Parking
- true
- Parking Features
- Driveway
- Open Parking Spaces
- 4
Exterior Features
- Roof
- Architectural Shingle
- Construction Materials
- Brick Full
- Hardboard Siding
- Patio And Porch Features
- Rear Porch
- Screened
Lot And Land
- Fencing
- Fenced
- Lot Features
- Open Lot
- Private
- Wooded
- Views
- Lot Size Acres
- 0.39
- Lot Size Units
- Acres
Basement And Foundation
- Basement
- Exterior Entry
- Finished
- Interior Entry
- Walk-Out Access
- Foundation Details
- Crawl Space
- Slab
Utilities
- Sewer
- Public Sewer
- Utilities
- Cable Available
- Cable Connected
- Electricity Connected
- Natural Gas
- Water Source
- City
Financial Information
- Citytaxespaidto
- Charlotte
Zoning And Restrictions
- Zoningspecification
- Sfr
Listed by Stephen Scott (704-779-6194) · Realty Dynamics Inc. (704-779-6194)
Location
- Address
- 511 Merwick Circle
- City
- Charlotte, NC 28211
- Community
- Cotswold
Schools
- Elementary
- Billingsville Cotswold
- Middle
- Alexander Graham
- High
- Myers Park
School assignments may change. Contact the school district to confirm.

Details provided by CANOPYMLS as Distributed by MLS Grid and may not match the public record.
IDX information is provided exclusively for consumers’ personal, non-commercial use only; it may not be used for any purpose other than to identify prospective properties consumers may be interested in purchasing. Data is deemed reliable but is not guaranteed accurate by the MLS GRID. Use of this site may be subject to an end user license agreement.
Based on information submitted to the MLS GRID as of Aug 18, 2026. All data is obtained from various sources and may not have been verified by broker or MLS GRID. Supplied Open House Information is subject to change without notice. All information should be independently reviewed and verified for accuracy. Properties may or may not be listed by the office/agent presenting the information.
Some IDX listings have been excluded from this website.
Any use by you of search facilities of data on the site, other than by a consumer looking to purchase real estate, is prohibited.
DMCA Notice: Palmetto Park Realty respects the intellectual property rights of others. If you believe that your work has been copied in a way that constitutes copyright infringement, please provide our designated agent with written notice containing the following information: (1) identification of the copyrighted work claimed to have been infringed; (2) identification of the material that is claimed to be infringing; (3) your contact information; (4) a statement that you have a good faith belief that use of the material is not authorized; and (5) a statement that the information in the notification is accurate and you are authorized to act on behalf of the copyright owner.
Please send DMCA notices to: hello@palmettopark.com