520 Hillside Avenue
Charlotte, NC 28209
$442/Sq Ft
Sold
5 bd · 5 ba · 4,471 sqft · $442/sqft
About This Home
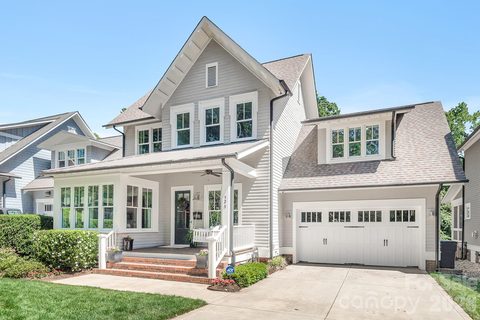
Sought-after Myers Park location; walk to Freedom Park, Greenway, and nearby Restaurants and shopping. A gracious Southern front porch, adorned with a classic Charleston sleeping bed, creates a picturesque welcome and serves as the perfect segue into this beautifully designed home.
Inside, a spacious foyer with soaring ceilings, abundant natural light, and warm-toned hardwood floors immediately sets an inviting tone. To the left, an extraordinary sunroom offers nearly 180-degree views of lush landscaping and neighboring mature oak trees, creating the ideal setting for a sunlit sitting room, reading retreat, or morning coffee sanctuary. Further down the hall, the open-concept kitchen is thoughtfully designed for both everyday living and entertaining, featuring a large center island, high-end appliances, marble countertops, extensive cabinetry, and generous prep space. The adjoining dining area flows seamlessly into the stunning family room, highlighted by a coffered ceiling and a gas-burning fireplace that anchors the space with warmth and sophistication.
Just beyond, the incredible screened porch expands the home’s living and entertaining possibilities with its gas-burning fireplace and expansive outdoor living area, perfectly designed for year-round enjoyment.
The private primary suite, conveniently located on the main level, is a true retreat featuring two oversized walk-in closets and an elegant spa-inspired bath designed for comfort and relaxation. Also on the main level is a secondary bedroom, ideal for guests, an office, or multi-generational living.
This special home features five bedrooms, 5 full baths, and one half bath. Upstairs, you’ll find three additional bedrooms, each with its own en-suite bath, offering exceptional privacy and comfort. The upper level also features a versatile open loft space perfect for a media area, playroom, or study, along with a charming bonus room accented by a handsome barn door entrance.
Designed for those who truly enjoy outdoor living, the lush and private backyard is an entertainer’s dream. A striking stacked-stone outdoor kitchen with a built-in Blaze gas grill anchors the beautifully designed hardscape terrace, where there is an abundance of space for comfortable outdoor dining, gathering, and relaxation.
Adding to the appeal, this exceptional property is just steps from the Greenway and beautiful Freedom Park, offering easy access to some of Charlotte’s most beloved outdoor spaces.
Lovingly maintained and thoughtfully upgraded, the home also features epoxy garage flooring, a convenient drop zone with abundant storage, and a whole-house water filtration system providing delicious drinking water and spa-like showers throughout the home.
This is truly a must-see property offering timeless style, exceptional craftsmanship, and effortless indoor-outdoor living in one of Myers Park’s most desirable locations.
Pristine and move - in ready! House is NOT in the flood plane. Ask agent for FEMA verification letter.
Property history
-
Aug 28, 2026Sold $2,075,000 ClosedListed $2,075,000 · May 28, 2026 92 days on market
-
Aug 17, 2026Sold $1,975,000 ClosedListed $2,075,000 · May 28, 2026 81 days on market
-
Jul 11, 2026Went pending $2,075,000 PendingActive -> Pending
-
Jun 25, 2026Price reduced $2,075,000 ActiveWas $2,150,000
-
Jun 25, 2026Price reduced $2,075,000 ClosedWas $2,150,000
-
May 28, 2026Back on market $2,150,000 ActiveComing Soon -> Active
-
May 28, 2026Previously listed $2,075,000 Closed
-
Mar 31, 2016Sold $885,000 ClosedListed $899,000 · Sep 21, 2015 192 days on market
-
Sep 21, 2015Previously listed $899,000 Closed
Property Details
Interior Details
- Heating
- Forced Air
- Natural Gas
- Flooring
- Carpet
- Tile
- Wood
- Sqftmain
- 2622
- Roomcount
- 11
- Sqftlower
- 0
- Sqftthird
- 0
- Sqftupper
- 1849
- Bedroommain
- 2
- Bedroomupper
- 3
- Fullbathmain
- 2
- Halfbathmain
- 0
- Door Features
- French Doors
- Insulated Door(s)
- Fullbathupper
- 3
- Halfbathupper
- 1
- Half Bathrooms
- 1
- Total Bathrooms
- 6
- Window Features
- Insulated Window(s)
- Laundry Features
- Electric Dryer Hookup
- Laundry Room
- Main Level
- Sink
- Washer Hookup
- Interior Features
- Breakfast Bar
- Built-in Features
- Cable Prewire
- Drop Zone
- Entrance Foyer
- Kitchen Island
- Open Floorplan
- Storage
- Walk-In Closet(s)
- Walk-In Pantry
- Mainlevelgarageyn
- 1
- Sqftunheatedtotal
- 0
- Fireplace Features
- Family Room
- Sqfttotalpropertyhla
- 4471
Dwelling And Structure
- Architectural Style
- Transitional
Square Footage And Levels
- Levels
- Two
- Above Grade Finished Area
- 4471
- Below Grade Finished Area
- 0
Parking And Garage
- Parking Features
- Attached Garage
Exterior Features
- Roof
- Architectural Shingle
- Exterior Features
- Gas Grill
- In-Ground Irrigation
- Outdoor Kitchen
- Construction Materials
- Fiber Cement
- Patio And Porch Features
- Screened
Lot And Land
- Fencing
- Back Yard
- Lot Features
- Infill Lot
- Private
- Lot Size Acres
- 0.27
- Lot Size Units
- Acres
Basement And Foundation
- Foundation Details
- Crawl Space
Utilities
- Sewer
- Public Sewer
- Water Source
- City
Financial Information
- Citytaxespaidto
- Charlotte
- Hoasubjecttodues
- No
Zoning And Restrictions
- Zoningspecification
- N1-B
Listed by Reba Hatfield (704-533-3489) · COMPASS (704-364-1700)
Location
- Address
- 520 Hillside Avenue
- City
- Charlotte, NC 28209
- Community
- Myers Park
Schools
- Elementary
- Dilworth
- Middle
- Alexander Graham
- High
- Myers Park
School assignments may change. Contact the school district to confirm.

Details provided by CANOPYMLS as Distributed by MLS Grid and may not match the public record.
IDX information is provided exclusively for consumers’ personal, non-commercial use only; it may not be used for any purpose other than to identify prospective properties consumers may be interested in purchasing. Data is deemed reliable but is not guaranteed accurate by the MLS GRID. Use of this site may be subject to an end user license agreement.
Based on information submitted to the MLS GRID as of Aug 28, 2026. All data is obtained from various sources and may not have been verified by broker or MLS GRID. Supplied Open House Information is subject to change without notice. All information should be independently reviewed and verified for accuracy. Properties may or may not be listed by the office/agent presenting the information.
Some IDX listings have been excluded from this website.
Any use by you of search facilities of data on the site, other than by a consumer looking to purchase real estate, is prohibited.
DMCA Notice: Palmetto Park Realty respects the intellectual property rights of others. If you believe that your work has been copied in a way that constitutes copyright infringement, please provide our designated agent with written notice containing the following information: (1) identification of the copyrighted work claimed to have been infringed; (2) identification of the material that is claimed to be infringing; (3) your contact information; (4) a statement that you have a good faith belief that use of the material is not authorized; and (5) a statement that the information in the notification is accurate and you are authorized to act on behalf of the copyright owner.
Please send DMCA notices to: hello@palmettopark.com