5304 Silabert Avenue
Charlotte, NC 28205
$282/Sq Ft
Sold
3 bd · 2 ba · 1,418 sqft · $282/sqft
HOA & Association
About This Home
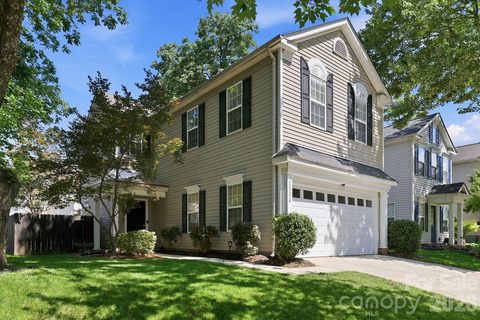
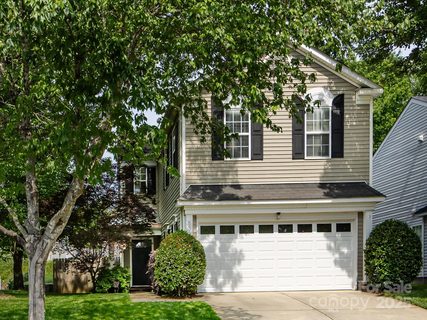
NEW PRICE + SELLER CREDIT OPPORTUNITY! Beautifully maintained 3-bedroom, 2.5-bath home with a 2-car attached garage! The bright, open floor plan is filled with natural light from oversized windows and features hardwood floors throughout the main living areas. The spacious kitchen offers granite countertops, ample cabinet space, and an elevated bar that's perfect for casual dining or entertaining. A convenient half bath completes the main level. Upstairs, the split-bedroom layout features an oversized primary suite with vaulted ceilings, a walk-in closet, and en-suite bath. Two additional bedrooms are generously sized, and the walk-in laundry room adds everyday convenience. Step outside to a private, fully fenced backyard with a large low-maintenance composite deck, perfect for grilling, entertaining, or simply relaxing. Gutters were cleaned and trees professionally limbed in February 2026. Enjoy being just steps from the neighborhood pool and just minutes from Plaza Midwood, NoDa, Camp North End, Uptown Charlotte, shopping, dining, and major highways.
Seller is also offering a buyer credit with an acceptable offer! Credit may be applied toward an interest rate buy-down, closing costs, prepaid expenses, future improvements, or other allowable expenses based on buyer preference and lender guidelines. A great opportunity for buyers to customize the incentive based on what benefits them most. As an added bonus, the seller is including Choice Home Warranty's Ultimate Plan with 13 months of coverage after closing—a $660 value—at no cost to the buyer! Additionally, qualified first-time homebuyers may also be eligible for a special 100% financing program with no PMI through the seller's preferred lender.
Property history
-
Sep 23, 2026Sold $405,000 ClosedListed $405,000 · Jul 2, 2026 83 days on market
-
Sep 23, 2026Sold $400,000 ClosedListed $405,000 · Jul 2, 2026 83 days on market
-
Aug 18, 2026Went pending $405,000 PendingActive -> Pending
-
Aug 11, 2026Price reduced $405,000 ActiveWas $410,000
-
Aug 11, 2026Price reduced $405,000 ClosedWas $410,000
-
Jul 23, 2026Price reduced $410,000 ActiveWas $415,000
-
Jul 2, 2026Back on market $415,000 ActiveComing Soon -> Active
-
Jul 2, 2026Previously listed $405,000 Closed
-
May 28, 2025Sold $422,000 ClosedListed $420,000 · Apr 24, 2025 34 days on market
-
Apr 24, 2025Previously listed $420,000 Closed
Property Details
Interior Details
- Heating
- Forced Air
- Natural Gas
- Flooring
- Carpet
- Tile
- Wood
- Room Count
- 10
- Garage Sq Ft
- 392
- Door Features
- Storm Door(s)
- Half Bathrooms
- 1
- Unheated Sq Ft
- 392
- Total Bathrooms
- 3
- Laundry Features
- Laundry Room
- Upper Level
- Main Level Sq Ft
- 513
- Basement Bedrooms
- 0
- Interior Features
- Attic Finished
- Attic Stairs Pulldown
- Open Floorplan
- Pantry
- Walk-In Closet(s)
- Main Level Garage
- Yes
- Security Features
- Carbon Monoxide Detector(s)
- Smoke Detector(s)
- Upper Level Sq Ft
- 905
- Fireplace Features
- Gas
- Gas Log
- Great Room
- Basement Full Baths
- 0
- Basement Half Baths
- 0
- Main Level Bedrooms
- 0
- Unheated Main Sq Ft
- 392
- Lower Level Bedrooms
- 0
- Third Level Bedrooms
- 0
- Upper Level Bedrooms
- 3
- Main Level Full Baths
- 0
- Main Level Half Baths
- 1
- Lower Level Full Baths
- 0
- Lower Level Half Baths
- 0
- Third Level Full Baths
- 0
- Third Level Half Baths
- 0
- Upper Level Full Baths
- 2
- Upper Level Half Baths
- 0
- Second Living Quarters Bedrooms
- 0
- Second Living Quarters Full Baths
- 0
- Second Living Quarters Half Baths
- 0
Dwelling And Structure
- Construction Type
- Site Built
- Accessibility Features
- Two or More Access Exits
- Swing In Door(s)
Square Footage And Levels
- Levels
- Two
- Above Grade Finished Area
- 1418
Parking And Garage
- Open Parking
- true
- Parking Features
- Driveway
- Attached Garage
- Garage Door Opener
- Garage Faces Front
- On Street
- Open Parking Spaces
- 2
Exterior Features
- Roof
- Composition
- Exterior Features
- In-Ground Irrigation
- Construction Materials
- Vinyl
- Patio And Porch Features
- Deck
Lot And Land
- Fencing
- Back Yard
- Fenced
- Full
- Privacy
- Wood
- Lot Size Acres
- 0.1
- Lot Size Units
- Acres
- Lot Size Dimensions
- 51'x97'x41'x97'
Basement And Foundation
- Foundation Details
- Slab
Utilities
- Sewer
- Public Sewer
- Utilities
- Electricity Connected
- Natural Gas
- Satellite Internet Available
- Underground Power Lines
- Underground Utilities
- Wired Internet Available
- Water Source
- City
Financial Information
- Hoa Dues
- Mandatory
- City Taxes Paid To
- Charlotte
Zoning And Restrictions
- Zoning
- R-8MF(CD)
- Restrictions
- Architectural Review
- Subdivision
- Subject To Ccrs
- Yes
Listed by Anthony DiGioia (704-900-4010) · Century 21 DiGioia Realty (704-506-6434)
Location
- Address
- 5304 Silabert Avenue
- City
- Charlotte, NC 28205
- Community
- Anthem
Schools
- Elementary
- Oakhurst Steam Academy
- Middle
- Eastway
- High
- Garinger
School assignments may change. Contact the school district to confirm.

Details provided by CANOPYMLS as Distributed by MLS Grid and may not match the public record.
IDX information is provided exclusively for consumers’ personal, non-commercial use only; it may not be used for any purpose other than to identify prospective properties consumers may be interested in purchasing. Data is deemed reliable but is not guaranteed accurate by the MLS GRID. Use of this site may be subject to an end user license agreement.
Based on information submitted to the MLS GRID as of Sep 23, 2026. All data is obtained from various sources and may not have been verified by broker or MLS GRID. Supplied Open House Information is subject to change without notice. All information should be independently reviewed and verified for accuracy. Properties may or may not be listed by the office/agent presenting the information.
Some IDX listings have been excluded from this website.
Any use by you of search facilities of data on the site, other than by a consumer looking to purchase real estate, is prohibited.
DMCA Notice: Palmetto Park Realty respects the intellectual property rights of others. If you believe that your work has been copied in a way that constitutes copyright infringement, please provide our designated agent with written notice containing the following information: (1) identification of the copyrighted work claimed to have been infringed; (2) identification of the material that is claimed to be infringing; (3) your contact information; (4) a statement that you have a good faith belief that use of the material is not authorized; and (5) a statement that the information in the notification is accurate and you are authorized to act on behalf of the copyright owner.
Please send DMCA notices to: hello@palmettopark.com