1431 Piper Court
Concord, NC 28025
$192/Sq Ft
4 bd · 2 ba · 3,230 sqft · $192/sqft
HOA & Association
About This Home
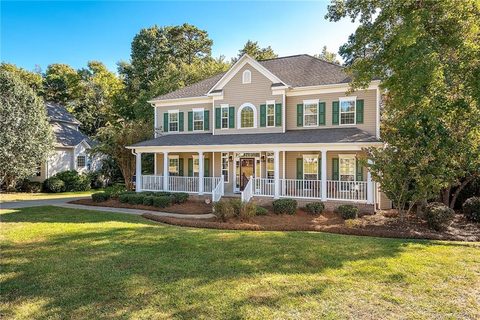
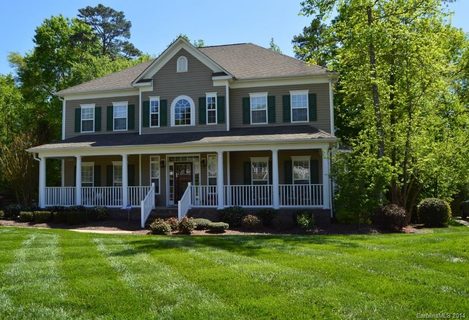
Tucked away in the peaceful, established community of Porter’s Landing, this Cabarrus County beauty offers the perfect blend of privacy, warmth, and elevated living. Situated on a private, fully fenced lot just shy of half an acre, the curb appeal alone makes you want to slow down and stay awhile. A sprawling covered front porch sets the tone, welcoming you into a home where soaring ceilings and a grand staircase create an unforgettable first impression.
The kitchen is truly the heart of the home, featuring abundant cabinetry, a generous island, and all new black stainless steel appliances, designed for both everyday living and hosting with ease. The living room feels both cozy and dramatic, with custom built-ins, a fireplace, and stunning floor-to-ceiling windows that frame views of your backyard oasis. And what an oasis it is.
An 18,000-gallon heated pool complete with tanning ledge and diving board, paired with a fire pit gathering space, creates the ultimate setting for summer days and crisp Carolina evenings. The primary suite is a retreat of its own, showcasing tray ceilings, dual walk-in closets, and a spa-inspired feel that makes winding down effortless. With NO city taxes, a quiet community setting, and access to highly sought-after HICKORY RIDGE schools, this home delivers luxury living in a way that feels both refined and truly livable!
Property history
-
Aug 26, 2026Status changed to Off Market $620,000 Off MarketActive -> Off Market
-
Jun 24, 2026Status changed to Off Market $635,000 Off MarketCanceled -> Off Market
-
Mar 27, 2026Price reduced $620,000 ActiveWas $630,000
Show 11 more Show less
-
Feb 25, 2026Listed for sale $630,000 Off MarketListed 255 Days
-
Feb 24, 2026Status changed to Off Market $635,000 Off MarketCanceled -> Off Market
-
Feb 24, 2026Status changed to Canceled $635,000 CanceledOff Market -> Canceled
-
Dec 31, 2025Price reduced $635,000 ActiveWas $645,000
-
Dec 31, 2025Price reduced $635,000 Off MarketWas $645,000
-
Mar 22, 2018Sold $310,000 ClosedListed $320,000 · Oct 6, 2017 167 days on market
-
Nov 15, 2017Price reduced $320,000 ClosedWas $325,000
-
Oct 6, 2017Previously listed $320,000 Closed
-
Nov 18, 2014Sold $301,900 ClosedListed $308,900 · Apr 22, 2014 210 days on market
-
Aug 26, 2014Price reduced $308,900 ClosedWas $317,900
-
Apr 22, 2014Previously listed $308,900 Closed
Property Details
Interior Details
- Heating
- Forced Air
- Natural Gas
- Flooring
- Carpet
- Vinyl
- Wood
- Sqftmain
- 1406
- Roomcount
- 14
- Sqftlower
- 0
- Sqftthird
- 0
- Sqftupper
- 1824
- Sqftgarage
- 686
- Bedroommain
- 0
- Bedroomupper
- 4
- Fullbathmain
- 0
- Halfbathmain
- 1
- Door Features
- French Doors
- Fullbathupper
- 2
- Halfbathupper
- 0
- Half Bathrooms
- 1
- Total Bathrooms
- 3
- Laundry Features
- Electric Dryer Hookup
- Laundry Room
- Upper Level
- Washer Hookup
- Interior Features
- Attic Stairs Pulldown
- Breakfast Bar
- Built-in Features
- Cable Prewire
- Entrance Foyer
- Garden Tub
- Kitchen Island
- Open Floorplan
- Pantry
- Split Bedroom
- Storage
- Walk-In Closet(s)
- Mainlevelgarageyn
- 1
- Sqftunheatedtotal
- 0
- Fireplace Features
- Fire Pit
- Gas Log
- Living Room
- Outside
- Sqfttotalpropertyhla
- 3230
- Sqftsecondlivingquartershla
- 0
Dwelling And Structure
- Architectural Style
- Traditional
Square Footage And Levels
- Levels
- Two
- Above Grade Finished Area
- 3230
- Below Grade Finished Area
- 0
Parking And Garage
- Parking Features
- Driveway
- Attached Garage
- Garage Door Opener
- Garage Faces Side
- Keypad Entry
Exterior Features
- Roof
- Architectural Shingle
- Exterior Features
- Fire Pit
- Construction Materials
- Vinyl
- Patio And Porch Features
- Covered
- Deck
- Front Porch
- Patio
Lot And Land
- Fencing
- Back Yard
- Fenced
- Lot Size Acres
- 0.46
- Lot Size Units
- Acres
Basement And Foundation
- Foundation Details
- Crawl Space
Utilities
- Sewer
- Public Sewer
- Utilities
- Cable Connected
- Natural Gas
- Water Source
- City
Financial Information
- Citytaxespaidto
- No City Taxes Paid
- Hoasubjecttodues
- Mandatory
Zoning And Restrictions
- Zoningspecification
- C R
Pool And Spa
- Private Pool
- true
- Pool Features
- Heated
- In Ground
Listed by Kelli Holt (336-264-8822) · Real Broker, LLC (855-450-0442)
Location
- Address
- 1431 Piper Court
- City
- Concord, NC 28025
- Community
- Porters Landing
Schools
- Elementary
- Bethel Cabarrus
- Middle
- Hickory Ridge
- High
- Hickory Ridge
School assignments may change. Contact the school district to confirm.

Details provided by CANOPYMLS as Distributed by MLS Grid and may not match the public record.
IDX information is provided exclusively for consumers’ personal, non-commercial use only; it may not be used for any purpose other than to identify prospective properties consumers may be interested in purchasing. Data is deemed reliable but is not guaranteed accurate by the MLS GRID. Use of this site may be subject to an end user license agreement.
Based on information submitted to the MLS GRID as of Aug 18, 2026. All data is obtained from various sources and may not have been verified by broker or MLS GRID. Supplied Open House Information is subject to change without notice. All information should be independently reviewed and verified for accuracy. Properties may or may not be listed by the office/agent presenting the information.
Some IDX listings have been excluded from this website.
Any use by you of search facilities of data on the site, other than by a consumer looking to purchase real estate, is prohibited.
DMCA Notice: Palmetto Park Realty respects the intellectual property rights of others. If you believe that your work has been copied in a way that constitutes copyright infringement, please provide our designated agent with written notice containing the following information: (1) identification of the copyrighted work claimed to have been infringed; (2) identification of the material that is claimed to be infringing; (3) your contact information; (4) a statement that you have a good faith belief that use of the material is not authorized; and (5) a statement that the information in the notification is accurate and you are authorized to act on behalf of the copyright owner.
Please send DMCA notices to: hello@palmettopark.com