1431 Piper Court
Concord, NC 28025
$97/Sq Ft
Sold
4 bd · 2 ba · 3,205 sqft · $97/sqft
HOA & Association
About This Home
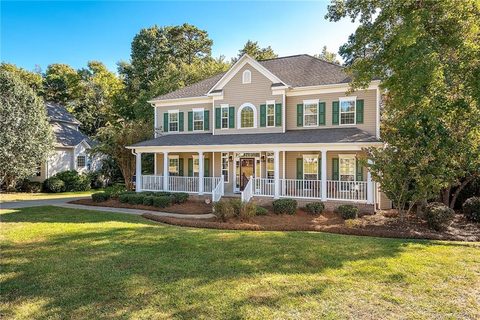
Inviting front covered porch to relax on, 3 car garage with cabinets and a sink, freezer, tons of storage. Kitchen; roll out shelves, island, decorative cabinets, pantry, smooth-top stove, refrigerator. Big dining room.
Office/den/music room, you decide. Family room has built-in shelves. Lots of wood flooring.
Upstairs; Master suite; tray ceiling, 2 closets, dual sinks. Spacious loft. Laundry is pre-plumbed for a sink, washer/dryer included.
3 ample sized secondary bedrooms plus full bath fills out the upstairs. Fenced rear yard; deck, patio + fire-pit areas. Price just under $100/Sq.
Ft. Save $ Lower Cabarrus taxes. Popular schools.
Community clubhouse, pool, play area.
Property history
-
Aug 26, 2026Status changed to Off Market $620,000 Off MarketActive -> Off Market
-
Jun 24, 2026Status changed to Off Market $635,000 Off MarketCanceled -> Off Market
-
Mar 27, 2026Price reduced $620,000 ActiveWas $630,000
Show 11 more Show less
-
Feb 25, 2026Listed for sale $630,000 Off MarketMar 22, 2018
-
Feb 24, 2026Status changed to Off Market $635,000 Off MarketCanceled -> Off Market
-
Feb 24, 2026Status changed to Canceled $635,000 CanceledOff Market -> Canceled
-
Dec 31, 2025Price reduced $635,000 ActiveWas $645,000
-
Dec 31, 2025Price reduced $635,000 Off MarketWas $645,000
-
Mar 22, 2018Sold $310,000 ClosedListed $320,000 · Oct 6, 2017 167 days on market
-
Nov 15, 2017Price reduced $320,000 ClosedWas $325,000
-
Oct 6, 2017Previously listed $320,000 Closed
-
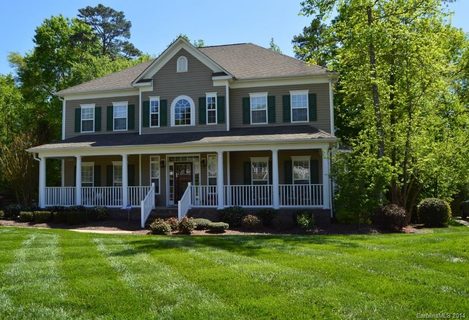
Nov 18, 2014Sold $301,900 ClosedListed $308,900 · Apr 22, 2014 210 days on market
-
Aug 26, 2014Price reduced $308,900 ClosedWas $317,900
-
Apr 22, 2014Previously listed $308,900 Closed
Property Details
Interior Details
- Heating
- Central
- Natural Gas
- Flooring
- Carpet
- Vinyl
- Wood
- Sqftmain
- 1370
- Roomcount
- 10
- Sqftlower
- 0
- Sqftother
- 0
- Sqftthird
- 0
- Sqftupper
- 1835
- Bedroommain
- 0
- Bedroomupper
- 4
- Fullbathmain
- 0
- Halfbathmain
- 1
- Door Features
- Storm Door(s)
- Fullbathupper
- 2
- Halfbathupper
- 0
- Half Bathrooms
- 1
- Total Bathrooms
- 3
- Window Features
- Window Treatments
- Laundry Features
- Electric Dryer Hookup
- Laundry Room
- Upper Level
- Sqftunheatedmain
- 730
- Interior Features
- Attic Stairs Pulldown
- Cable Prewire
- Kitchen Island
- Open Floorplan
- Pantry
- Tray Ceiling(s)
- Walk-In Closet(s)
- Mainlevelgarageyn
- 1
- Sqftunheatedlower
- 0
- Sqftunheatedthird
- 0
- Sqftunheatedtotal
- 730
- Sqftunheatedupper
- 0
- Fireplace Features
- Fire Pit
- Gas
- Gas Log
- See Through
- Sqfttotalpropertyhla
- 3205
- Sqftunheatedbasement
- 0
Dwelling And Structure
- Architectural Style
- Transitional
Square Footage And Levels
- Levels
- Two
- Living Area Units
- Square Feet
- Above Grade Finished Area
- 3205
- Below Grade Finished Area
- 0
Parking And Garage
- Open Parking
- true
- Parking Features
- Driveway
- Attached Garage
- Garage Faces Side
- Parking Space(s)
- Open Parking Spaces
- 3
Exterior Features
- Roof
- Shingle
- Exterior Features
- Fire Pit
- Construction Materials
- Vinyl
- Patio And Porch Features
- Covered
- Deck
- Front Porch
- Patio
Lot And Land
- Fencing
- Fenced
- Lot Size
- 0.46
- Lot Features
- Wooded
- Lot Size Units
- Acres
Basement And Foundation
- Foundation Details
- Crawl Space
Utilities
- Sewer
- Public Sewer
- Utilities
- Cable Available
- Water Source
- City
Financial Information
- Citytaxespaidto
- No City Taxes Paid
- Hoasubjecttodues
- Mandatory
- Proposedspecialassessmentyn
- 0
Zoning And Restrictions
- Zoningspecification
- C R
Listed by Susan Robertson (704-451-3443) · RE/MAX Executive (704-815-3200)
Location
- Address
- 1431 Piper Court
- City
- Concord, NC 28025
- Community
- Porters Landing
Schools
- Elementary
- Bethel
- Middle
- Hickory Ridge
- High
- Hickory Ridge
School assignments may change. Contact the school district to confirm.

Details provided by CANOPYMLS as Distributed by MLS Grid and may not match the public record.
IDX information is provided exclusively for consumers’ personal, non-commercial use only; it may not be used for any purpose other than to identify prospective properties consumers may be interested in purchasing. Data is deemed reliable but is not guaranteed accurate by the MLS GRID. Use of this site may be subject to an end user license agreement.
Based on information submitted to the MLS GRID as of Apr 1, 2021. All data is obtained from various sources and may not have been verified by broker or MLS GRID. Supplied Open House Information is subject to change without notice. All information should be independently reviewed and verified for accuracy. Properties may or may not be listed by the office/agent presenting the information.
Some IDX listings have been excluded from this website.
Any use by you of search facilities of data on the site, other than by a consumer looking to purchase real estate, is prohibited.
DMCA Notice: Palmetto Park Realty respects the intellectual property rights of others. If you believe that your work has been copied in a way that constitutes copyright infringement, please provide our designated agent with written notice containing the following information: (1) identification of the copyrighted work claimed to have been infringed; (2) identification of the material that is claimed to be infringing; (3) your contact information; (4) a statement that you have a good faith belief that use of the material is not authorized; and (5) a statement that the information in the notification is accurate and you are authorized to act on behalf of the copyright owner.
Please send DMCA notices to: hello@palmettopark.com