2135 Regatta Lane
Denver, NC 28037
$592/Sq Ft
Sold
2 bd · 2 ba · 785 sqft · $592/sqft
Waterfront
HOA & Association
About This Home
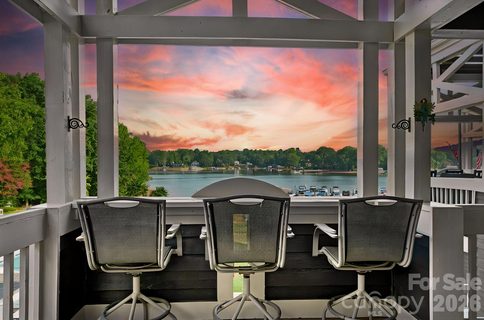
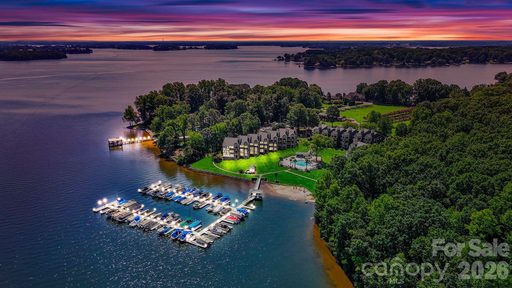
Welcome to the Lake! Lovingly maintained by its original owners since new, this top-floor Lake Norman waterfront condo in Denver, NC offers beautiful water views from its top-floor vantage point, overlooking the sparkling lake and boats below, plus its own Deeded Boat Slip #62, complete with its own boat lift—a valuable added feature that makes enjoying days on Lake Norman even easier.
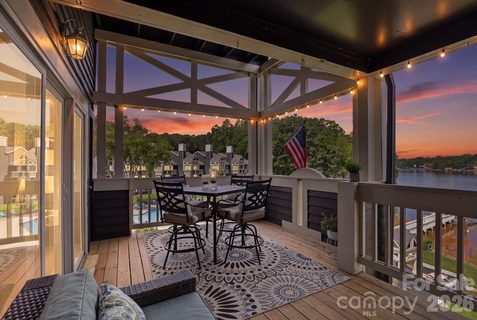
Enjoy the picturesque lake setting from inside the condo and from the spacious covered waterfront balcony, where a cathedral ceiling creates an open, airy feel and beautiful Lake Norman sunset views make evenings especially memorable.
Inside, the open-concept living and kitchen area features granite countertops, a spacious bar, and brand-new 3-panel sliding glass doors that showcase the waterfront view and open directly to the balcony. The primary bedroom also offers lake views and a brand-new sliding glass door with direct balcony access. A new water heater adds peace of mind. For additional storage, a floored, lighted attic space is accessible from the outdoor deck, providing valuable extra space.
In addition to your deeded boat slip, Hideaway on Lake Norman offers a lakeside pool surrounded by palm trees, a sandy beach, tennis/pickleball, a large grassy field for dogs, a community garden, and a fire pit. Cable, internet, and trash are included in the HOA dues. All appliances are included, and most of the beautiful furnishings can be included with an acceptable offer—making it easy to settle in and start enjoying lake life. Conveniently located in Denver, NC, near shopping and dining with easy access to Hwy 16 and a short drive to Huntersville, Mooresville, and Charlotte Douglas International Airport.
Property history
-
Sep 11, 2026Sold $479,000 ClosedListed $479,000 · Aug 21, 2026 21 days on market
-
Sep 10, 2026Sold $465,000 ClosedListed $479,000 · Aug 21, 2026 20 days on market
-
Aug 29, 2026Went pending $479,000 PendingActive -> Pending
-
Aug 29, 2026Sold $459,000 ClosedListed $459,000 · Jul 10, 2026 50 days on market
-
Aug 28, 2026Sold $450,000 ClosedListed $459,000 · Jul 10, 2026 49 days on market
-
Aug 21, 2026Previously listed $479,000 Closed
-
Jul 28, 2026Went pending $459,000 PendingActive -> Pending
-
Jul 10, 2026Back on market $459,000 ActiveComing Soon -> Active
-
Jul 10, 2026Previously listed $459,000 Closed
-
Apr 23, 2026Sold $525,000 ClosedListed $525,000 · Feb 13, 2026 69 days on market
-
Apr 22, 2026Sold $501,350 ClosedListed $525,000 · Feb 13, 2026 68 days on market
-
Mar 13, 2026Went pending $525,000 PendingActive -> Pending
-
Feb 24, 2026Price reduced $525,000 ActiveWas $545,000
-
Feb 24, 2026Price reduced $525,000 ClosedWas $545,000
-
Feb 13, 2026Back on market $545,000 ActiveComing Soon -> Active
-
Feb 13, 2026Previously listed $525,000 Closed
Property Details
Interior Details
- Heating
- Heat Pump
- Room Count
- 5
- Entry Level
- 3
- Door Features
- Sliding Doors
- Entry Location
- Main
- Half Bathrooms
- 0
- Total Bathrooms
- 2
- Laundry Features
- In Kitchen
- Main Level Sq Ft
- 785
- Interior Features
- Attic Other
- Open Floorplan
- Fireplace Features
- Living Room
- Main Level Bedrooms
- 2
- Main Level Full Baths
- 2
- Main Level Half Baths
- 0
Dwelling And Structure
- Construction Type
- Site Built
Square Footage And Levels
- Levels
- Tri-Level
- Above Grade Finished Area
- 785
Parking And Garage
- Parking Features
- Parking Lot
Exterior Features
- Roof
- Architectural Shingle
- Exterior Features
- Fire Pit
- Dock - Floating
- Gas Grill
- Lawn Maintenance
- Tennis Court(s)
- Other - See Remarks
- Construction Materials
- Hardboard Siding
- Wood
- Patio And Porch Features
- Balcony
- Covered
- Rear Porch
Lot And Land
- Lot Features
- Beach Front
- Waterfront
- Lot Size Acres
- 0.01
- Lot Size Units
- Acres
Basement And Foundation
- Foundation Details
- Crawl Space
Waterfront And View
- View
- Water
- Waterfront Features
- Beach - Private
- Boat Lift
- Boat Slip (Deed)
- Dock
- Pier
Utilities
- Sewer
- County Sewer
- Utilities
- Cable Available
- Cable Connected
- Water Source
- County Water
Financial Information
- Hoa Dues
- Mandatory
- City Taxes Paid To
- No City Taxes Paid
- Special Assessment
- No
Zoning And Restrictions
- Zoning
- R-S
- Restrictions
- Subdivision
- Subject To Ccrs
- Yes
Pool And Spa
- Private Pool
- true
- Pool Features
- Heated
- In Ground
Listed by Jill Barnes (704-621-0269) · Sellstate Choice Realty (704-951-8550)
Location
- Address
- 2135 Regatta Lane
- City
- Denver, NC 28037
- Community
- Hide A Way
Schools
- Elementary
- St. James
- Middle
- East Lincoln
- High
- East Lincoln
School assignments may change. Contact the school district to confirm.

Details provided by CANOPYMLS as Distributed by MLS Grid and may not match the public record.
IDX information is provided exclusively for consumers’ personal, non-commercial use only; it may not be used for any purpose other than to identify prospective properties consumers may be interested in purchasing. Data is deemed reliable but is not guaranteed accurate by the MLS GRID. Use of this site may be subject to an end user license agreement.
Based on information submitted to the MLS GRID as of Sep 11, 2026. All data is obtained from various sources and may not have been verified by broker or MLS GRID. Supplied Open House Information is subject to change without notice. All information should be independently reviewed and verified for accuracy. Properties may or may not be listed by the office/agent presenting the information.
Some IDX listings have been excluded from this website.
Any use by you of search facilities of data on the site, other than by a consumer looking to purchase real estate, is prohibited.
DMCA Notice: Palmetto Park Realty respects the intellectual property rights of others. If you believe that your work has been copied in a way that constitutes copyright infringement, please provide our designated agent with written notice containing the following information: (1) identification of the copyrighted work claimed to have been infringed; (2) identification of the material that is claimed to be infringing; (3) your contact information; (4) a statement that you have a good faith belief that use of the material is not authorized; and (5) a statement that the information in the notification is accurate and you are authorized to act on behalf of the copyright owner.
Please send DMCA notices to: hello@palmettopark.com