402 Rolling Pines Lane
Duncan, SC 29334
$90/Sq Ft
Sold
4 bd · 2.5 ba · 2,548 sqft · $90/sqft
HOA & Association
About This Home
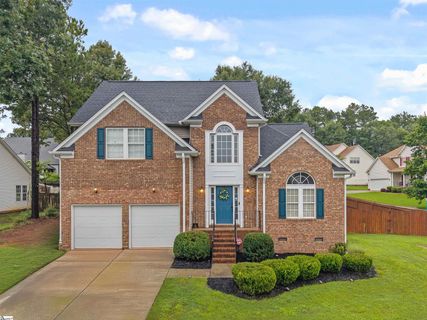
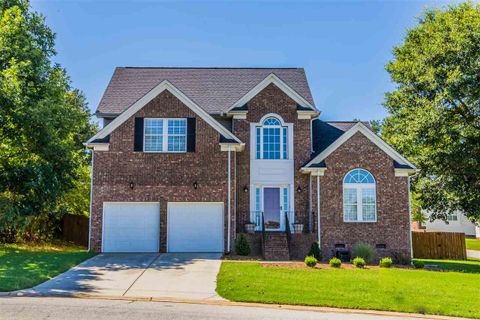
So much space can be found in this stately brick two story home that is within easy walking distance to the Woodsberry neighborhood amenities! In addition to the stately brick façade you will also fall in love with 402 Rolling Pines Lane’s front entry double Garage and its neatly manicured +/-.23 acre corner lot.
A lofty two-story Foyer makes an excellent first impression inside. It showcases a second story palladium window, oil rubbed bronze chandelier, and luxury laminate flooring that extends through the main level living areas. A discreetly placed Powder Room can be found just off the Foyer along with a Laundry Room and direct access to the Garage.
Oversized archways add architectural interest to the home’s main hallway and lead you into a formal Living Room with a cathedral ceiling and a formal Dining Room that’s punctuated by a tray ceiling and an elegant brushed nickel chandelier. A balcony overlook can be found in the more casual two-story Great Room along with a gas log fireplace and plenty of space to relax with family & friends. The Great Room flows seamlessly into the efficiently designed Kitchen that’s equipped with a full array of white cabinetry, contrasting black granite countertops, a mosaic tile backsplash, shelved pantry, and sleek stainless steel appliances that include a gas range.
More casual dining space can be found in the adjoining Breakfast Area along with pendant style lighting and a French door that provides easy access to the outdoor living areas. Be sure not to miss the main level Master Suite! It will beckon you at the end of a long day with a tray ceiling and soft neutral carpet in the bedroom.
Its private bath gives a granite topped vanity with dual sinks, corner set garden tub, separate shower, and a large walk-in closet. Three more spacious bedrooms can be found upstairs. They share an easy to reach hall bath with an extended granite topped vanity with dual sinks, tub/shower combination and tile flooring.
The exterior of the home also includes an 11x10 rear deck and a fenced backyard that offers plenty of space for outdoor fun. Important neighborhood amenities include a remodeled club house, pool, playground, common areas, and more!
Property history
-
Mar 17, 2026Went pending $370,000 PendingActive Under Contract -> Pending
-
Mar 17, 2026Sold $365,000 ClosedListed $370,000 · Oct 8, 2025 159 days on market
-
Mar 11, 2026Went pending $370,000 Active Under ContractPending -> Active Under Contract
-
Jan 22, 2026Went pending $370,000 PendingActive -> Pending
-
Oct 8, 2025Previously listed $370,000 Closed
-
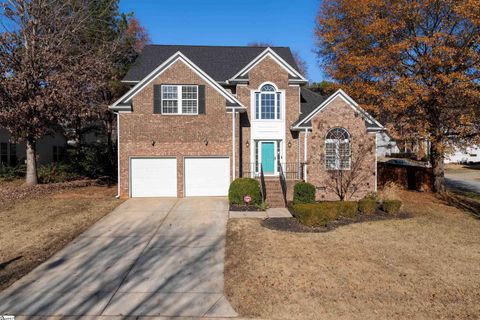
Feb 20, 2024Sold $331,000 ClosedListed $334,900 · Dec 8, 2023 73 days on market
-
Dec 8, 2023Previously listed $334,900 Closed
-
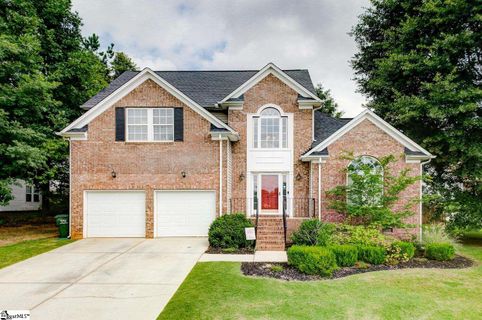
Aug 3, 2021Sold $283,500 ClosedListed $289,900 · Jun 30, 2021 33 days on market
-
Jun 30, 2021Previously listed $289,900 Closed
-
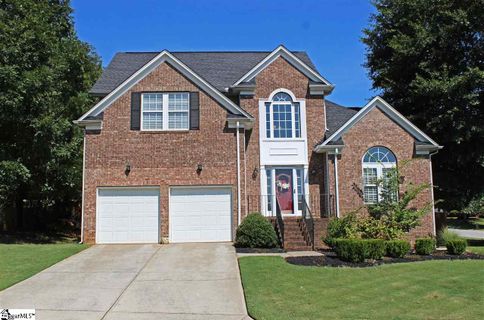
Oct 28, 2019Sold $229,900 ClosedListed $229,900 · Sep 3, 2019 54 days on market
-
Sep 3, 2019Previously listed $229,900 Closed
-
Jul 28, 2016Sold $210,000 ClosedListed $217,000 · May 31, 2016 58 days on market
-
May 31, 2016Previously listed $217,000 Closed
-
Nov 13, 2014Sold $178,000 ClosedListed $185,000 · Jun 4, 2014 162 days on market

-
Jun 4, 2014Previously listed $185,000 Closed
Property Details
Property Overview
- County
- Spartanburg
- Levels
- Two
- Architectural Style
- Traditional
Interior Details
- Flooring
- Carpet
- Ceramic Tile
- Laminate
- Appliances
- Dishwasher
- Disposal
- Free-Standing Gas Range
- Gas Oven
- Microwave
- Electric Water Heater
- Laundry Features
- 1st Floor
- Walk-in
- Electric Dryer Hookup
- Interior Features
- 2 Story Foyer
- High Ceilings
- Ceiling Fan(s)
- Vaulted Ceiling(s)
- Granite Counters
- Open Floorplan
- Soaking Tub
- Walk-In Closet(s)
- Pantry
- Fireplace Features
- Gas Log
Parking And Garage
- Garage Spaces
- 2
- Parking Features
- Attached
- Paved
Exterior Features
- Roof
- Architectural
- Driveway
- Attached
- Paved
- Foundation
- Crawl Space
- Patio Porch
- Deck
- Front Porch
- Construction
- Brick Veneer
- Vinyl Siding
Lot And Land
- Lot Features
- 1/2 Acre or Less
- Corner Lot
- Few Trees
- Lot Size Acres
- 0.23
Utilities And Systems
- Sewer
- Public Sewer
- Cooling
- Central Air
- Heating
- Electric
- Forced Air
- Natural Gas
- Utilities
- Underground Utilities
- Cable Available
- Water Source
- Public
Tax Information
- Annual Tax
- 1379.75
Community
- Community Features
- Clubhouse
- Common Areas
- Street Lights
- Playground
- Pool
Listed by Melissa R Holloway of Carolina Moves, LLC
Location
- Address
- 402 Rolling Pines Lane
- City
- Duncan, SC 29334
- Community
- Woodsberry
- County
- Spartanburg
Schools
- Elementary
- Abner Creek
- Middle
- Florence Chapel
- High
- James F. Byrnes
School assignments may change. Contact the school district to confirm.
The information is being provided by Greater Greenville MLS. Information deemed reliable but not guaranteed. Information is provided for consumers’ personal, non-commercial use, and may not be used for any purpose other than the identification of potential properties for purchase. Copyright 2019 Greater Greenville MLS. All Rights Reserved.
Free account needed — create one to continue viewing homes.
Members see everything — free👋 Still browsing Woodsberry?
See everything on 402 Rolling Pines Lane
Full photos, price history, and every active & pending home in Woodsberry with a free account.
1 / 28- ✓ Full price & tax history for this home
- ✓ Every active & pending Woodsberry listing
- ✓ Price-drop & new-listing alerts — you control them
Palmetto Park Realty Team
 $389K
$389K $386K
$386K $375K
$375K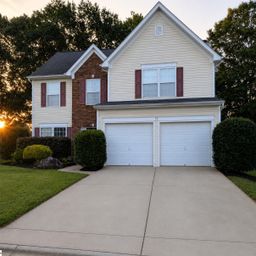 $310K
$310K $290K
$290K $290K
$290KCheck your messages
Enter your 6-digit code
We sent a code to .
You're in — want text alerts too?
Verify your number and we'll text you price drops and new Woodsberry listings. 1–2 texts a month, stop anytime.
You're in
Enjoy full access to 402 Rolling Pines Lane and every home on Palmetto Park.