202 Chandler Court Lot 7
Easley, SC 29642
$188/Sq Ft
Sold
5 bd · 3.5 ba · 4,546 sqft · $188/sqft
HOA & Association
- Street Lights
- Other/See Remarks
- By-Laws
About This Home
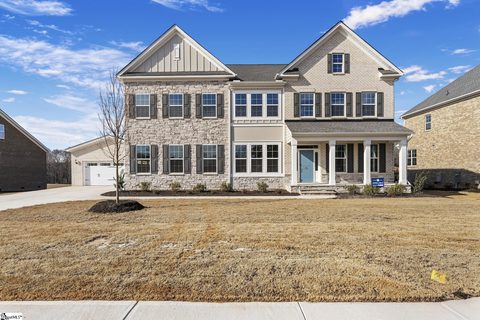
Welcome to 202 Chandler Court, a stunning showcase of refined craftsmanship and thoughtful luxury nestled in the heart of Easley’s Walnut Grove community. This stately home impresses from the start with its brick and stone-accented exterior, elegant board and batten siding, and side-entry garage. A full brick detached garage, black metal porch railings, and professionally designed landscaping with automatic irrigation add to the striking curb appeal.
Inside, soaring 10-foot ceilings and wide-plank luxury vinyl floors lead you into an expansive open layout filled with natural light. The gourmet kitchen is a true centerpiece, featuring Charleston White cabinetry, quartz countertops, a stainless farmhouse sink, and a designer picket backsplash — seamlessly extending into a butler’s pantry and sunroom. The great room offers cozy elegance with a marble-surround fireplace, double crown molding, and smart wiring.
The luxury primary suite features a frameless glass shower, garden tub, dual vanities, and quartz countertops. With five spacious bedrooms, including a private guest suite, four-and-a-half bathrooms, a bonus room, and flexible living spaces, this home is designed to grow with you
Property history
-
Oct 8, 2026Sold $856,000 ClosedListed $879,000 · Jan 10, 2026 270 days on market
-
Oct 7, 2026Sold $856,000 ClosedListed $879,000 · Jan 10, 2026 269 days on market
-
Aug 17, 2026Went pending $879,000 PendingActive -> Pending
Show 7 more Show less
-
Aug 12, 2026Price reduced $879,000 ActiveWas $884,990
-
Jul 21, 2026Price reduced $884,990 ActiveWas $919,000
-
Jul 1, 2026Price reduced $919,000 ActiveWas $931,000
-
May 6, 2026Price reduced $931,000 ActiveWas $949,000
-
Apr 23, 2026Price reduced $949,000 ActiveWas $957,000
-
Mar 7, 2026Price reduced $957,000 ActiveWas $959,000
-
Jan 10, 2026Previously listed $879,000 Closed
Property Details
Property Overview
- County
- Anderson
- Levels
- Two
- Architectural Style
- Contemporary
- Charleston
Interior Details
- Flooring
- Carpet
- Ceramic Tile
- Luxury Vinyl
- Appliances
- Gas Cooktop
- Dishwasher
- Disposal
- Oven
- Electric Oven
- Double Oven
- Microwave
- Microwave-Convection
- Gas Water Heater
- Tankless Water Heater
- Laundry Features
- Sink
- 2nd Floor
- Walk-in
- Electric Dryer Hookup
- Laundry Room
- Interior Features
- 2 Story Foyer
- High Ceilings
- Ceiling Fan(s)
- Vaulted Ceiling(s)
- Ceiling Smooth
- Tray Ceiling(s)
- Countertops-Solid Surface
- Open Floorplan
- Walk-In Closet(s)
- Wet Bar
- Coffered Ceiling(s)
- Pantry
- Pot Filler Faucet
- Radon System
- Fireplace Features
- Gas Log
- Gas Starter
Parking And Garage
- Garage Spaces
- 4
- Parking Features
- Combination
- Paved
- Garage Door Opener
- Side/Rear Entry
- Attached
- Detached
- Key Pad Entry
Exterior Features
- Roof
- Architectural
- Driveway
- Combination
- Paved
- Garage Door Opener
- Side/Rear Entry
- Attached
- Detached
- Key Pad Entry
- Foundation
- Crawl Space
- Patio Porch
- Deck
- Front Porch
- Construction
- Hardboard Siding
- Brick Veneer
Lot And Land
- Lot Features
- 1/2 Acre or Less
- Sidewalk
- Few Trees
- Sprklr In Grnd-Full Yard
- Lot Size Acres
- 0.39
Utilities And Systems
- Sewer
- Public Sewer
- Cooling
- Central Air
- Multi Units
- Heating
- Multi-Units
- Natural Gas
- Heat Pump
- Utilities
- Cable Available
- Water Source
- Public
Community
- Community Features
- Common Areas
- Gated
- Street Lights
- Playground
- Sidewalks
Primary Suite
- Features
- Double Sink
- Full Bath
- Primary on 2nd Lvl
- Primary on Main Lvl
- Shower-Separate
- Sitting Room
- Walk-in Closet
- Multiple Closets
- Other/See Remarks
Listed by Mehri L Bradford of Mungo Homes Properties, LLC
Location
- Address
- 202 Chandler Court Lot 7
- City
- Easley, SC 29642
- Community
- Walnut Grove
- County
- Anderson
Schools
- Elementary
- Powdersville
- Middle
- Powdersville
- High
- Powdersville
School assignments may change. Contact the school district to confirm.
The information is being provided by Greater Greenville MLS. Information deemed reliable but not guaranteed. Information is provided for consumers’ personal, non-commercial use, and may not be used for any purpose other than the identification of potential properties for purchase. Copyright 2026 Greater Greenville MLS. All Rights Reserved.