466 Pistol Club Road
Easley, SC 29640
$152/Sq Ft
Sold
4 bd · 3 ba · 3,124 sqft · $152/sqft
About This Home
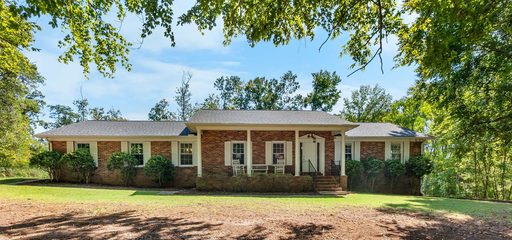
OPEN HOUSE SATURDAY, 9/19/2026 FROM 2:00-4:00 AND OPEN HOUSE SUNDAY 9/20/2026 FROM 2:00-4:00. This timeless brick ranch near in Easley, South Carolina was built with care in 1974 and lovingly held by the same family for over 50 years! This classic brick ranch offers over 3,100 square feet of finished living space across two levels.
Nestled on a private, lush just over two acre lot surrounded by woods and mature landscaping near Saluda Lake, the home balances quiet country living with convenient proximity to town—sitting just 15 to 20 minutes from downtown Greenville South Carolina, and even closer to downtown Easley. Recent major improvements, including a brand-new roof, a newly installed HVAC system, a newly built back deck, and two fully renovated bathrooms, make this beloved property move-in ready. The main level encompasses over 2,100 square feet of living space, featuring a primary suite alongside two additional bedrooms and two full bathrooms.
Designed for both everyday living and hosting, the main floor includes a formal living room, a formal dining room, an eat-in kitchen, and a comfortable family den anchored by a cozy fireplace. Practical spaces have been thoroughly refreshed, including a dedicated laundry room with updated plumbing and new countertops, freshly painted cabinetry with updated hardware, and new lighting and ceiling fans throughout the level. The lower level offers just over 1,000 square feet of fully finished space, adding a fourth private bedroom, a fully renovated full bathroom, and a generous secondary living room.
Featuring brand-new carpeting and fresh paint, this area functions perfectly as a guest suite, in-law quarter, or recreation space. Large doors lead directly out to an expansive concrete patio, expanding the home's entertaining capabilities outdoors alongside the new upper deck and classic front rocking-chair porch. Mechanical & Roof: New Roof (2025), New HVAC System (December 2024), New Gutters.
Main Level Refresh: Fully renovated bathroom, complete interior repainting, new cabinet hardware, new light fixtures & ceiling fans, professional carpet cleaning, new laundry countertops & plumbing.Lower Level Refresh: Fully renovated bathroom, brand-new carpeting throughout, complete paint refresh. There are updated electrical switches and outlets and new 10-year smoke detectors throughout.
"For more than 50 years, it was not simply a house. It was our home... where generations gathered, and where countless memories were made.
" — The Seller
Property history
-
Oct 15, 2026Sold $475,000 ClosedListed $475,000 · Sep 15, 2026 30 days on market 2 MLS regions
-
Oct 14, 2026Sold $475,000 ClosedListed $475,000 · Sep 15, 2026 29 days on market 2 MLS regions
-
Sep 24, 2026Went pending $475,000 PendingActive -> Pending 2 MLS regions
Show 3 more Show less
-
Sep 22, 2026Went pending $475,000 PendingActive -> Pending
-
Sep 15, 2026Listed for sale $475,000 PendingOct 14, 2026
-
Sep 15, 2026Previously listed $475,000 Closed2 MLS regions
Property Details
Property Overview
- County
- Pickens
- Levels
- One
- Subdivision
- Other
- Approximate Age
- 50+
- School District
- 8 (Outside Sptbg Co)
- Architectural Style
- Ranch
- Main Level Bathrooms
- 2
Interior Details
- Flooring
- Carpet
- Ceramic Tile
- Vinyl
- Wood
- Appliances
- Cooktop
- Dishwasher
- Electric Oven
- Self Cleaning Oven
- Range Hood
- Door Features
- Storm Door(s)
- Windows - Tilt
- Specialty Rooms
- Breakfast Area
- Main Fl Master Bedroom
- Window Features
- Insulated Windows
- Windows - Tilt
- Laundry Features
- 1st Floor
- Walk-In
- Total Fireplaces
- 2
- Interior Features
- Attic Fan
- Ceiling Fan(s)
- Attic Stairs Pulldown
- Fireplace(s)
- Walk-In Closet(s)
- Ceiling - Blown
- Solid Surface Counters
- Pantry
- Fireplace Features
- Windows - Tilt
- Main Level Bedrooms
- 3
Parking And Garage
- Parking Type
- Attached Garage
- Garage Spaces
- 2
- Parking Features
- 3 Car Attached
Exterior Features
- Roof
- Architectural
- Storage
- Attic
- Basement
- Garage
- Other/See Remarks
- Driveway
- Paved-Concrete
- Exterior Features
- Aluminum/Vinyl Trim
- Windows - Tilt
- Foundation Details
- Basement
- Construction Materials
- Brick Veneer
- Patio And Porch Features
- Porch
- Windows - Tilt
Lot And Land
- Lot Features
- Level
- Some Trees
- Underground Utilities
- Lot Size Acres
- 2.01
Utilities And Systems
- Sewer
- Septic Tank
- Cooling
- Central Air
- Heating
- Heat Pump
- Cooling Fuel
- Electricity
- Heating Fuel
- Electricity
- Water Heater
- Electric
- Water Source
- Available
- Water Company
- POWDERSVIL
- Garbage Pickup
- Private
- Electric Company
- DUKE
Basement
- Basement
- Partially Finished
- Rooms Below Grade
- 2
- Finished Sq Ft Below Grade
- 1012
Security
- Security Features
- Smoke Detector(s)
Pool And Spa
- Pool Features
- Windows - Tilt
Primary Suite
- Features
- Owner on Main Level
- Shower Only
Listed by Kirsten Zinkann of KELLER WILLIAMS GREENVILLE CENTRAL
Location
- Address
- 466 Pistol Club Road
- City
- Easley, SC 29640
- Community
- Indian Forest
- County
- Pickens
Schools
- Elementary
- Other
- Middle
- Other
- High
- Other
School assignments may change. Contact the school district to confirm.
SPMLS information is provided exclusively for consumers’ personal, non-commercial use. It may not be used for any purpose other than to identify prospective properties consumers may be interested in purchasing. The data is deemed reliable but is not guaranteed accurate by the MLS.