510 Asbury Circle
Easley, SC 29640
$219/Sq Ft
Sold
4 bd · 3 ba · 2,716 sqft · $219/sqft
HOA & Association
- Street Lights
About This Home
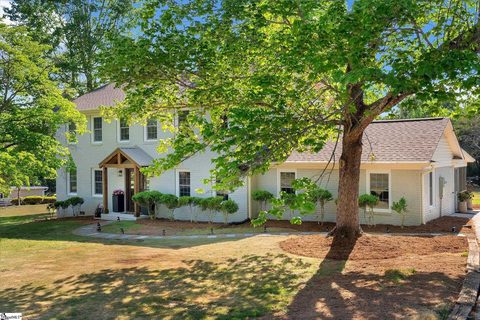
Step into a beautifully remodeled home where contemporary mid-century modern design meets thoughtful functionality. With 4 bedrooms and 3 full bathrooms, this home offers generous space, refined finishes, and a layout that adapts effortlessly to the way you live. The heart of the home is the custom kitchen, designed with panel-ready appliances, bespoke cabinetry, and a clean, architectural aesthetic.
There’s even enough room to create a cozy breakfast area with a table and chairs. The kitchen opens seamlessly into the living room, where an updated plaster-finished fireplace creates a striking focal point and adds warmth to the modern design. A formal dining room and formal living room, perfect for an office, playroom, or second living area, give you room to live, work, and entertain with ease.
Just off the living room, a brand-new deck extends your living space outdoors, while a screened porch off the kitchen offers a quiet spot for morning coffee or evening relaxation. An outdoor storage closet provides convenient extra space for seasonal items, tools, or gear. The primary suite is a true retreat, featuring a spacious bedroom, a large walk-in closet, and a beautifully designed bathroom with a custom double-shower, dual showerheads, and abundant natural light.
The heated tile floors add a luxurious touch, and a large privacy window allows you to enjoy the view while maintaining seclusion. A new wall outlet in the bedroom makes mounting a TV effortless and clean. Upstairs, the newly constructed hall bathroom features a lighted vanity mirror and modern finishes.
The original hardwood floors have been expertly refinished, adding warmth and character to the contemporary design. Throughout the home, you’ll find new or refinished flooring, updated lighting with a night light feature, new electrical, new plumbing, and fresh paint, creating a cohesive, move-in-ready experience. A newer HVAC unit adds comfort and efficiency.
A beautiful 3/4-lite front door welcomes natural light into the entry and mirrors the 3/4-lite door leading to the rear deck. Outside, the property has been professionally landscaped, the brick has been freshly painted, and the roof is brand new, offering peace of mind for years to come. This home blends style, comfort, and craftsmanship in a way that’s rare to find.
A modern, polished space ready for its next chapter.
Property history
-
Jun 13, 2026Status changed to Off Market $615,000 Off MarketPending -> Off Market
-
Jun 13, 2026Sold $595,000 ClosedListed $615,000 · Apr 27, 2026 47 days on market 2 MLS regions
-
Jun 12, 2026Sold $595,000 ClosedListed $615,000 · Apr 27, 2026 45 days on market 2 MLS regions
-
May 13, 2026Went pending $615,000 PendingActive -> Pending 2 MLS regions
-
Apr 26, 2026Previously listed $615,000 Closed2 MLS regions
-
Oct 4, 2024Sold $280,000 ClosedListed $319,900 · Aug 27, 2024 38 days on market

-
Aug 27, 2024Previously listed $319,900 Closed
Property Details
Property Overview
- County
- Pickens
- Levels
- Two
- Architectural Style
- Traditional
Interior Details
- Flooring
- Ceramic Tile
- Wood
- Luxury Vinyl
- Appliances
- Gas Cooktop
- Dishwasher
- Disposal
- Self Cleaning Oven
- Oven
- Refrigerator
- Electric Oven
- Warming Drawer
- Microwave
- Range Hood
- Electric Water Heater
- Laundry Features
- 1st Floor
- Walk-in
- Electric Dryer Hookup
- Washer Hookup
- Laundry Room
- Interior Features
- 2 Story Foyer
- Ceiling Fan(s)
- Ceiling Smooth
- Walk-In Closet(s)
- Countertops – Quartz
- Pantry
- Pot Filler Faucet
- Fireplace Features
- Masonry
Parking And Garage
- Garage Spaces
- 0
- Parking Features
- Paved
- Driveway
Exterior Features
- Roof
- Architectural
- Driveway
- Paved
- Driveway
- Foundation
- Crawl Space
- Crawl Space/Slab
- Patio Porch
- Deck
- Front Porch
- Screened
- Rear Porch
- Construction
- Brick Veneer
Lot And Land
- Lot Features
- 1/2 - Acre
- Lot Size Acres
- 0.55
Utilities And Systems
- Sewer
- Public Sewer
- Cooling
- Electric
- Multi Units
- Heating
- Heat Pump
- Utilities
- Cable Available
- Water Source
- Public
Tax Information
- Annual Tax
- 4220
Community
- Community Features
- Landscape Maintenance
Listed by Regan Chappell of Real Broker, LLC
Location
- Address
- 510 Asbury Circle
- City
- Easley, SC 29640
- Community
- Burdine Springs
- County
- Pickens
Schools
- Elementary
- McKissick
- Middle
- Richard H. Gettys
- High
- Easley
School assignments may change. Contact the school district to confirm.
The information is being provided by Greater Greenville MLS. Information deemed reliable but not guaranteed. Information is provided for consumers’ personal, non-commercial use, and may not be used for any purpose other than the identification of potential properties for purchase. Copyright 2026 Greater Greenville MLS. All Rights Reserved.