1044 Wessington Manor Lane
Fort Mill, SC 29715
$320/Sq Ft
Sold
4 bd · 5 ba · 3,441 sqft · $320/sqft
HOA & Association
About This Home
Beautifully maintained, Craftsman-inspired 4-bedroom home in Springfield, one of Fort Mill's most sought-after communities, known for its active amenities and connected neighborhood feel. Situated on a private wooded homesite backing to the 10th hole at Springfield Golf Club, this property offers a rare combination of main-level living, tasteful interior finishes, private outdoor living, and convenient access to Springfield's exceptional amenities.
Thoughtfully designed for everyday living, the floor plan features four bedrooms on the main level, including a spacious primary suite and a secondary bedroom with private en-suite bath. A dedicated office with French doors and a spacious bonus room with full bath and walk-in attic storage upstairs add flexibility. The open-concept kitchen includes a large island with seating, gas cooktop, wall oven, microwave, tile backsplash, and spacious pantry, flowing seamlessly into the dining area and living room with stone fireplace.
The rear screened porch with stone fireplace is a standout feature, creating a comfortable outdoor living space overlooking the fully fenced backyard and mature trees, providing a natural buffer from the fairway. It is an ideal spot for morning coffee, quiet evenings, or gathering with friends and family. The adjoining deck provides additional room for grilling, entertaining, or simply enjoying the peaceful wooded setting.
The primary suite features a vaulted ceiling, dual vanities, soaking tub, tiled shower, and walk-in closet with custom closet system. Additional highlights include 10-foot ceilings, extensive moldings, arched openings, prefinished hardwood floors, drop zone, laundry room with cabinetry and folding station, irrigation system, and side-load 3-car garage.
Residents enjoy Springfield's clubhouse, fitness center, pool, tennis courts, parks, trails, and easy access to Springfield Golf Club, one of the area's most popular courses. Known for its active and connected atmosphere, Springfield offers the chance to enjoy community, recreation, and convenience all in one location. The Anne Springs Close Greenway is just across from the community entrance, with over 2,100 acres of preserved natural beauty, lakes, and trails for hiking, biking, horseback riding, and outdoor recreation. Convenient to Fort Mill schools, shopping, dining, I-77, Charlotte, and Charlotte Douglas International Airport.
Property history
-
Oct 29, 2026Sold $1,095,000 ClosedListed $1,095,000 · May 19, 2026 163 days on market
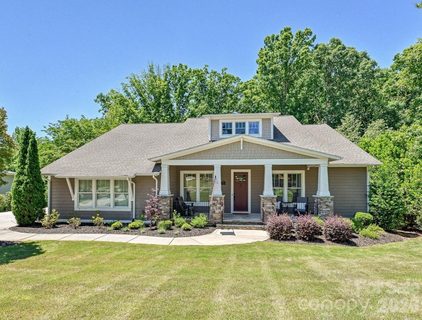
-
Oct 28, 2026Sold $1,100,000 ClosedListed $1,095,000 · May 19, 2026 162 days on market
-
Sep 29, 2026Went pending $1,095,000 PendingActive -> Pending
Show 10 more Show less
-
Sep 8, 2026Price reduced $1,095,000 ActiveWas $1,125,000
-
Sep 8, 2026Price reduced $1,095,000 ClosedWas $1,125,000
-
Jul 29, 2026Price reduced $1,125,000 ActiveWas $1,150,000
-
Jun 22, 2026Price reduced $1,150,000 ActiveWas $1,195,000
-
May 19, 2026Previously listed $1,095,000 Closed
-
Aug 28, 2024Sold $1,125,000 ClosedListed $1,125,000 · Jul 11, 2024 48 days on market
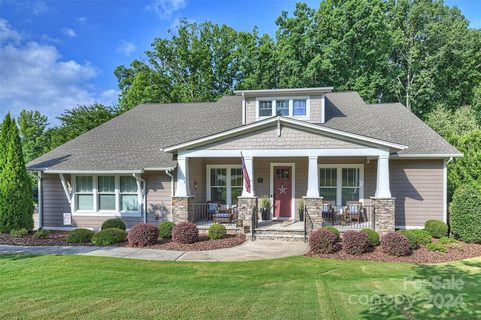
-
Jul 11, 2024Previously listed $1,125,000 Closed
-
Feb 12, 2020Sold $630,000 ClosedListed $655,000 · Jun 17, 2019 240 days on market
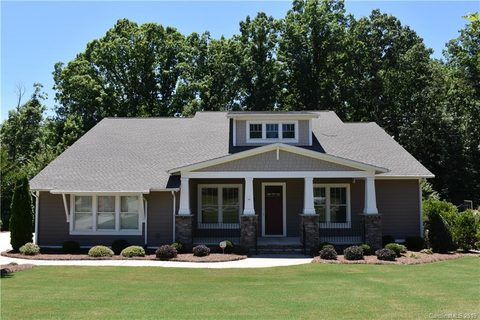
-
Sep 27, 2019Price reduced $655,000 ClosedWas $665,000
-
Jun 17, 2019Previously listed $655,000 Closed
Property Details
Interior Details
- Heating
- Natural Gas
- Flooring
- Carpet
- Hardwood
- Tile
- Exclusions
- Stereo equipment
- upstairs sound bar
- straps for TRX bracket
- Room Count
- 15
- Garage Sq Ft
- 652
- Half Bathrooms
- 0
- Total Bathrooms
- 5
- Laundry Features
- Laundry Room
- Main Level
- Main Level Sq Ft
- 2900
- Interior Features
- Attic Walk In
- Drop Zone
- Entrance Foyer
- Kitchen Island
- Open Floorplan
- Pantry
- Walk-In Closet(s)
- Main Level Garage
- Yes
- Upper Level Sq Ft
- 541
- Fireplace Features
- Gas Log
- Living Room
- Main Level Bedrooms
- 4
- Upper Level Bedrooms
- 0
- Main Level Full Baths
- 4
- Main Level Half Baths
- 0
- Upper Level Full Baths
- 1
Dwelling And Structure
- Construction Type
- Site Built
- Architectural Style
- Transitional
Square Footage And Levels
- Levels
- One and One Half
- Above Grade Finished Area
- 3441
Parking And Garage
- Parking Features
- Driveway
Exterior Features
- Roof
- Composition
- Exterior Features
- In-Ground Irrigation
- Construction Materials
- Fiber Cement
- Patio And Porch Features
- Deck
- Front Porch
- Rear Porch
- Screened
Lot And Land
- Fencing
- Fenced
- Lot Features
- On Golf Course
- Wooded
- Lot Size Acres
- 0.46
- Lot Size Units
- Acres
- Lot Size Dimensions
- 185x129x184x90
Basement And Foundation
- Foundation Details
- Crawl Space
Utilities
- Sewer
- Public Sewer
- Water Source
- City
Financial Information
- Hoa Dues
- Mandatory
- City Taxes Paid To
- Fort Mill
Zoning And Restrictions
- Zoning
- RES
- Subject To Ccrs
- Yes
Listed by Scott Wurtzbacher (704-701-5482) · W Realty Group Inc. (704-366-4000)
Location
- Address
- 1044 Wessington Manor Lane
- City
- Fort Mill, SC 29715
- Community
- Springfield
Schools
- Elementary
- Fort Mill
- Middle
- Fort Mill
- High
- Nation Ford
School assignments may change. Contact the school district to confirm.

Details provided by CANOPYMLS as Distributed by MLS Grid and may not match the public record.
IDX information is provided exclusively for consumers’ personal, non-commercial use only; it may not be used for any purpose other than to identify prospective properties consumers may be interested in purchasing. Data is deemed reliable but is not guaranteed accurate by the MLS GRID. Use of this site may be subject to an end user license agreement.
Based on information submitted to the MLS GRID as of Oct 29, 2026. All data is obtained from various sources and may not have been verified by broker or MLS GRID. Supplied Open House Information is subject to change without notice. All information should be independently reviewed and verified for accuracy. Properties may or may not be listed by the office/agent presenting the information.
Some IDX listings have been excluded from this website.
Any use by you of search facilities of data on the site, other than by a consumer looking to purchase real estate, is prohibited.
DMCA Notice: Palmetto Park Realty respects the intellectual property rights of others. If you believe that your work has been copied in a way that constitutes copyright infringement, please provide our designated agent with written notice containing the following information: (1) identification of the copyrighted work claimed to have been infringed; (2) identification of the material that is claimed to be infringing; (3) your contact information; (4) a statement that you have a good faith belief that use of the material is not authorized; and (5) a statement that the information in the notification is accurate and you are authorized to act on behalf of the copyright owner.
Please send DMCA notices to: hello@palmettopark.com