1276 Shadow Way
Greenville, SC 29615
$51/Sq Ft
Sold
3 bd · 3 ba · 6,299 sqft · $51/sqft
HOA & Association
- Maintenance Structure
- Maintenance Grounds
- Trash
- Other/See Remarks
About This Home
You'll love the convenience and style of this updated townhome and maintenance free living! Located in the sought after 1200 Pelham subdivision, is only minutes from downtown Greenville! The centrally located Great room features an open concept to the designer kitchen that is sure to wow.
Just off the kitchen, you will find the Laundry room and second pantry. Enjoy two spacious decks upstairs where the Sun room allows access to both decks. The Master Suite includes a ceiling fan with light.
The master bathroom features an extended vanity and jetted tub/shower combination. Downstairs you will be delighted to find a fully finished basement with recreational area or generational living quarters that features a second master with full bath. Two sets of French doors lead out to the screened porch for seamless indoor to out entertaining with separate fire pit.
Other special features include a second basement laundry room and 10x12 utility room with lots of storage and keyless entry. The two-car detached garage is accessible by a covered breezeway features floored attic storage.
Property history
-
Jun 5, 2026Price reduced $515,000 ActiveWas $530,000
-
May 18, 2026Listed for sale $515,000 Active142 days on market
-
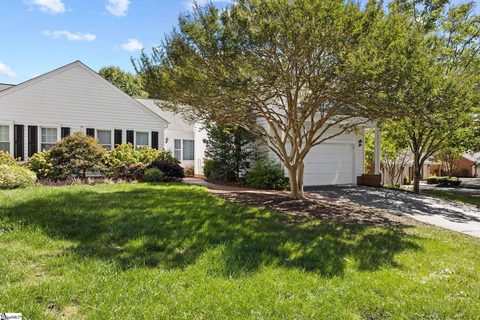
Dec 5, 2024Sold $520,000 ClosedListed $524,900 · Oct 28, 2024 37 days on market
-
Oct 28, 2024Previously listed $524,900 Closed
-
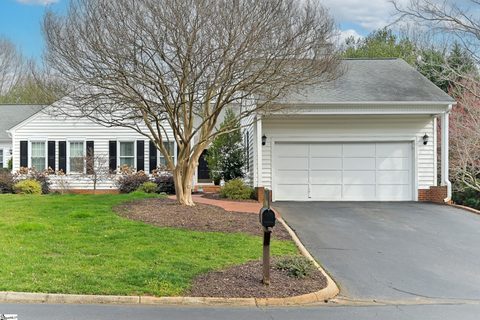
Mar 31, 2023Sold $470,000 ClosedListed $470,000 · Feb 23, 2023 35 days on market
-
Feb 23, 2023Previously listed $470,000 Closed
-
May 29, 2020Sold $319,900 ClosedListed $326,800 · Apr 6, 2020 52 days on market
-
Apr 6, 2020Previously listed $326,800 Closed
-
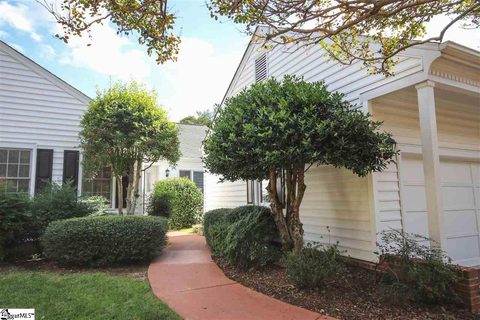
Dec 18, 2017Sold $208,000 ClosedListed $208,000 · Nov 3, 2017 44 days on market
-
Nov 3, 2017Previously listed $208,000 Closed
Property Details
Property Overview
- County
- Greenville
- Levels
- Two
- Architectural Style
- Traditional
Interior Details
- Flooring
- Carpet
- Ceramic Tile
- Vinyl
- Appliances
- Dishwasher
- Disposal
- Dryer
- Refrigerator
- Washer
- Free-Standing Electric Range
- Microwave
- Electric Water Heater
- Laundry Features
- In Basement
- Interior Features
- Ceiling Fan(s)
- Vaulted Ceiling(s)
- Walk-In Closet(s)
- Pantry
- Fireplace Features
- Wood Burning
Parking And Garage
- Garage Spaces
- 2
- Parking Features
- Detached
- Paved
- Garage Door Opener
Exterior Features
- Roof
- Architectural
- Driveway
- Detached
- Paved
- Garage Door Opener
- Foundation
- Basement
- Patio Porch
- Deck
- Screened
- Construction
- Vinyl Siding
Lot And Land
- Lot Features
- Few Trees
- Lot Size Acres
- 0.06
Utilities And Systems
- Sewer
- Public Sewer
- Cooling
- Central Air
- Electric
- Heating
- Electric
- Water Source
- Public
Tax Information
- Annual Tax
- 1720
Basement
- Basement
- Walk-Out Access
Community
- Community Features
- Pool
Listed by Ralph M Harvey of LISTWITHFREEDOM.COM
Location
- Address
- 1276 Shadow Way
- City
- Greenville, SC 29615
- Community
- 1200 Pelham
- County
- Greenville
Schools
- Elementary
- Pelham Road
- Middle
- Beck
- High
- J. L. Mann
School assignments may change. Contact the school district to confirm.
The information is being provided by Greater Greenville MLS. Information deemed reliable but not guaranteed. Information is provided for consumers’ personal, non-commercial use, and may not be used for any purpose other than the identification of potential properties for purchase. Copyright 2020 Greater Greenville MLS. All Rights Reserved.