174 Gadwall Way Lot 04
Greenville, SC 29607
$191/Sq Ft
Sold
3 bd · 2.5 ba · 1,672 sqft · $191/sqft
HOA & Association
- Common Area Ins.
- Maintenance Structure
- Maintenance Grounds
- Street Lights
- Trash
- By-Laws
- Parking
- Restrictive Covenants
About This Townhome
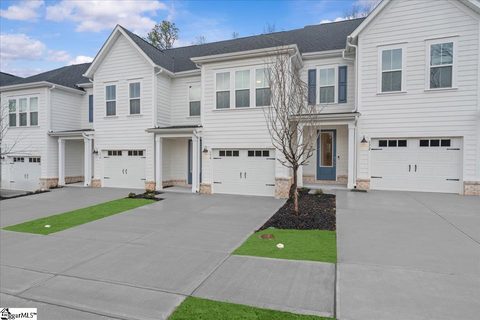
Discover boutique townhome living just minutes from vibrant Downtown Greenville—without the premium price tag. This thoughtfully designed community blends modern style, quality craftsmanship, and everyday convenience. The exterior features durable Hardie Board siding, solid brick accents at the waterline on both front and rear, an impressive 8-ft front entry door and backdoor with ¾ glass which allows in more light, and carriage-style garage doors with windows.
Inside, you’ll find a refined interior featuring 6 foot windows, 9-ft ceilings on both levels, 7” Luxury Vinyl Plank flooring, 3 cm Quartz countertops, Backsplash, Under Cabinet Lighting Package, Aristokraft cabinetry, and 4 ceiling fans as well as pendant lights over the kitchen island. This home also has oak tread stairs with wrought iron spindles. Whirlpool stainless steel gas range and appliance package with exterior hood ventilation as well as Fridge, Washer, Dryer and Blinds.
Additional upgrades include Luxury Kitchen Package with in wall oven and microwave and stainless steel vent. Smart Home pre-wiring and an Owner’s Suite bathroom with tile extended to the ceiling in the shower—plus so much more. Community amenities invite you to relax and connect—meet neighbors at the Paw Park dog area or unwind by the cozy outdoor fire pit, cabana with comfortable seating.
Each home includes a spacious attached garage, and the driveways are generously sized with a full two-car width. PLUS we have ample overflow parking for visitors.
Property history
-
Sep 28, 2026Sold $319,000 ClosedListed $324,750 · Jul 6, 2026 83 days on market
-
Sep 24, 2026Sold $319,000 ClosedListed $324,750 · Jul 6, 2026 79 days on market
-
Aug 8, 2026Went pending $324,750 PendingActive -> Pending
Show 10 more Show less
-
Jul 25, 2026Price reduced $324,750 ActiveWas $325,894
-
Jul 6, 2026Previously listed $324,750 Closed
-
Jun 10, 2026Status changed to Off Market $319,910 Off MarketActive -> Off Market
-
May 12, 2026Price reduced $319,910 ActiveWas $325,910
-
Apr 23, 2026Price reduced $325,910 ActiveWas $329,660
-
Apr 2, 2026Status changed to Off Market $329,660 Off MarketActive -> Off Market
-
Apr 2, 2026Previously listed $319,910 Off Market
-
Apr 1, 2026Price reduced $329,660 ActiveWas $339,660
-
Mar 26, 2026Price reduced $339,660 ActiveWas $348,660
-
Feb 28, 2026Previously listed $329,660 Off Market
Property Details
Property Overview
- County
- Greenville
- Levels
- Two
- Architectural Style
- Bungalow
- Cape Cod
- Contemporary
- Salt Box
- Traditional
- Victorian
- Charleston
- Craftsman
- European
- Transitional
- Georgian
- Providential
- Williamsburg
Interior Details
- Flooring
- Carpet
- Ceramic Tile
- Luxury Vinyl
- Appliances
- Dishwasher
- Disposal
- Free-Standing Gas Range
- Microwave
- Self Cleaning Oven
- Electric Water Heater
- Laundry Features
- 2nd Floor
- Walk-in
- Laundry Room
- Interior Features
- High Ceilings
- Ceiling Fan(s)
- Ceiling Smooth
- Open Floorplan
- Walk-In Closet(s)
- Split Floor Plan
- Countertops – Quartz
- Pantry
Parking And Garage
- Garage Spaces
- 1
- Parking Features
- Attached
- Concrete
- Garage Door Opener
- Driveway
Exterior Features
- Roof
- Architectural
- Driveway
- Attached
- Concrete
- Garage Door Opener
- Driveway
- Foundation
- Slab
- Patio Porch
- Front Porch
- Rear Porch
- Construction
- Brick Veneer
- Hardboard Siding
Lot And Land
- Lot Features
- Wooded
- Lot Size Acres
- 0.0439
Utilities And Systems
- Sewer
- Public Sewer
- Cooling
- Central Air
- Heating
- Natural Gas
- Utilities
- Cable Available
- Water Source
- Public
Community
- Community Features
- Common Areas
- Sidewalks
- Lawn Maintenance
- Dog Park
Primary Suite
- Features
- Double Sink
- Full Bath
- Primary on 2nd Lvl
- Shower Only
- Walk-in Closet
Listed by Jaymie Dimbath of Pulte Home Company
Location
- Address
- 174 Gadwall Way Lot 04
- City
- Greenville, SC 29607
- Community
- Alston Park
- County
- Greenville
Schools
- Elementary
- Reedy Laurel
- Middle
- Dr. Phinnize J. Fisher
- High
- J. L. Mann
School assignments may change. Contact the school district to confirm.
The information is being provided by Greater Greenville MLS. Information deemed reliable but not guaranteed. Information is provided for consumers’ personal, non-commercial use, and may not be used for any purpose other than the identification of potential properties for purchase. Copyright 2026 Greater Greenville MLS. All Rights Reserved.