101 Tuscany Way
Greer, SC 29650
$175/Sq Ft
Sold
4 bd · 6.5 ba · 8,000 sqft · $175/sqft
HOA & Association
About This Home
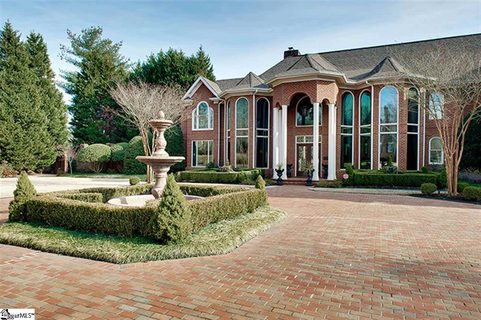
Distinctive executive estate in the private Enclave at Thornblade. No detail has been overlooked in this 4 Bedroom 5 Full Bathroom, 8,000+/- Sq.Ft home.
The travertine marble floored foyer leads to a grand double curved stair case and opens into a beautifully proportioned great room and dining room with 22 foot ceilings. There is an elegant solid mahogany wood paneled library fit for a general. The large cherry paneled family/media room includes a wet bar plus movie and billiard area.
The home also features a 4 person elevator. The Gourmet Dream Kitchen is professionally outfitted with: 2 large islands, a 6 Burner DCS gas cooktop, a flat grill, sub-zero refrigerator, a Miele double convection oven, two Miele dishwashers, convection microwave, and more The kitchen opens into the living room and backyard, creating the perfect flow for entertaining guests. The expansive 1400+/- Sq.
Ft. master suite includes: a wet bar, a sitting area with a gas log fireplace, and motorized drapes. The bedroom sized (18x16) master closet includes built in furniture style cabinetry separated into his & her sides.
The 22x16 master bath (like the other full bathrooms) includes heated tile floors. The 5x8 shower is appointed with steam and 6 separate shower heads. Finally, off of the master bedroom you’ll find a mirrored exercise room with fiber optic lights.
The master bedroom opens to a brick deck which overlooks a private walled backyard with European style gardens and a granite heated pool. The open air pool house includes a full bath, cabinets, and shaded sitting area. The supersized conditioned 4 car garage has epoxy finished floors, tool cabinets, and work bench.
Your pets will enjoy their conditioned living quarters, off of the garage, completely tiled with a picture window looking out onto the grassy pet play area enclosed by an 8’ tall brick wall.
Property history
-
Aug 8, 2026Price reduced $2,099,000 ActiveWas $2,199,000
-
May 1, 2026Listed for sale $2,199,000 ActiveJan 15, 2016
-
Jan 15, 2016Sold $1,400,000 ClosedListed $1,690,000 · Jan 31, 2014 713 days on market
Show 1 more Show less
-
Jan 31, 2014Previously listed $1,690,000 Closed
Property Details
Property Overview
- County
- Greenville
- Levels
- Three Or More
- Architectural Style
- Traditional
Interior Details
- Flooring
- Carpet
- Wood
- Other
- Marble
- Appliances
- Trash Compactor
- Down Draft
- Gas Cooktop
- Dishwasher
- Disposal
- Microwave
- Convection Oven
- Oven
- Refrigerator
- Ice Maker
- Wine Cooler
- Double Oven
- Warming Drawer
- Gas Water Heater
- Water Heater
- Laundry Features
- Sink
- 2nd Floor
- Walk-in
- Laundry Room
- Gas Dryer Hookup
- Interior Features
- 2 Story Foyer
- 2nd Stair Case
- Bookcases
- High Ceilings
- Ceiling Fan(s)
- Vaulted Ceiling(s)
- Ceiling Smooth
- Tray Ceiling(s)
- Central Vacuum
- Granite Counters
- Open Floorplan
- Sauna
- Soaking Tub
- Walk-In Closet(s)
- Wet Bar
- Elevator
- Fireplace Features
- Free Standing
- Gas Log
- Gas Starter
- Screen
- Ventless
Parking And Garage
- Garage Spaces
- 3
- Parking Features
- Attached
- Circular Driveway
- Parking Pad
- Paved
- Garage Door Opener
- Side/Rear Entry
- Workshop in Garage
Exterior Features
- Roof
- Architectural
- Other
- Driveway
- Attached
- Circular Driveway
- Parking Pad
- Paved
- Garage Door Opener
- Side/Rear Entry
- Workshop in Garage
- Foundation
- Crawl Space
- Patio Porch
- Deck
- Patio
- Front Porch
- Construction
- Brick Veneer
- Exterior Features
- Balcony
Lot And Land
- Lot Features
- Corner Lot
- Sidewalk
- Few Trees
- Sprklr In Grnd-Full Yard
- Lot Size Acres
- 1.2
Utilities And Systems
- Sewer
- Public Sewer
- Cooling
- Electric
- Multi Units
- Heating
- Forced Air
- Multi-Units
- Natural Gas
- Utilities
- Underground Utilities
- Cable Available
- Water Source
- Public
Tax Information
- Annual Tax
- 5797.38
Community
- Community Features
- Gated
- Street Lights
- Sidewalks
Listed by Dan R Bracken of Leonardi Bracken Real Estate
Location
- Address
- 101 Tuscany Way
- City
- Greer, SC 29650
- Community
- Thornblade
- County
- Greenville
Schools
- Elementary
- Buena Vista
- Middle
- Northwood
- High
- Riverside
School assignments may change. Contact the school district to confirm.
The information is being provided by Greater Greenville MLS. Information deemed reliable but not guaranteed. Information is provided for consumers’ personal, non-commercial use, and may not be used for any purpose other than the identification of potential properties for purchase. Copyright 2016 Greater Greenville MLS. All Rights Reserved.