276 Stone Valley Way
Hendersonville, NC 28792
$295/Sq Ft
Sold
3 bd · 3 ba · 3,978 sqft · $295/sqft
HOA & Association
About This Home
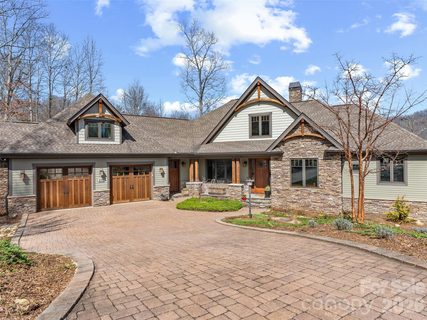
ACCEPTING BACKUP OFFERS! Custom Craftsman Home with Beautiful Mountain Views and Main Floor Master Suite! Nestled at the end of a quiet cul-de-sac in the gated community of Oleta Falls in Hendersonville. This meticulous home offers a rare blend of luxury, privacy, and natural beauty. Inside, an open-concept floor plan showcases vaulted ceilings, exposed timber beams, and rich Oak and Knotty Alder millwork. The main level features a chef’s kitchen, a sunroom, a dedicated study with a vaulted wood ceiling, and a primary suite with mountain views, deck access, and dual walk-in closets.
The Fully Finished Lower Level is built for entertaining, boasting two additional En-suite Bedrooms, 2 Full Bathrooms, a spacious Family Room with a wood-burning Fireplace and Custom Built-in Bar, a gym/flex room, a workshop/garden shed, and ample storage. Premium Upgrades Abound, including a whole-house Generator, 3-zone geothermal HVAC, 10-foot solid doors, high-speed internet, and a direct interior staircase from the oversized 2-car garage to the basement and workshop space.
Enjoy exceptional Outdoor Living on this Private 1.25 Acre Landscaped Lot, the Upper Deck with Mountain Views or the Terrace Level Covered Stone Patio, surrounded by Terraced Perennial Gardens. Residents enjoy access to Oleta Falls’ private 40-foot waterfall, miles of private Hiking Trails, and a lodge-style Clubhouse with a Pool.
Property history
-
Oct 14, 2026Sold $1,295,000 ClosedListed $1,295,000 · Mar 25, 2026 203 days on market
-
Oct 14, 2026Sold $1,175,000 ClosedListed $1,295,000 · Mar 25, 2026 203 days on market
-
Sep 3, 2026Went pending $1,295,000 PendingActive -> Pending
-
Aug 15, 2026Price reduced $1,295,000 ActiveWas $1,345,000
-
Aug 15, 2026Price reduced $1,295,000 ClosedWas $1,345,000
-
May 22, 2026Price reduced $1,345,000 ActiveWas $1,395,000
-
Mar 25, 2026Previously listed $1,295,000 Closed
Property Details
Interior Details
- Heating
- Geothermal
- Flooring
- Carpet
- Tile
- Wood
- Room Count
- 8
- Garage Sq Ft
- 788
- Door Features
- French Doors
- Pocket Doors
- Screen Door(s)
- Sliding Doors
- Half Bathrooms
- 1
- Unheated Sq Ft
- 839
- Total Bathrooms
- 4
- Window Features
- Insulated Window(s)
- Laundry Features
- Inside
- Laundry Room
- Main Level
- Sink
- Main Level Sq Ft
- 2523
- Basement Bedrooms
- 2
- Interior Features
- Attic Stairs Pulldown
- Main Level Garage
- Yes
- Security Features
- Carbon Monoxide Detector(s)
- Fireplace Features
- Family Room
- Great Room
- Wood Burning
- Basement Full Baths
- 2
- Basement Half Baths
- 0
- Main Level Bedrooms
- 1
- Main Level Full Baths
- 1
- Main Level Half Baths
- 1
- Unheated Basement Sq Ft
- 839
Dwelling And Structure
- Construction Type
- Site Built
- Architectural Style
- Arts and Crafts
Square Footage And Levels
- Levels
- Two
- Above Grade Finished Area
- 2523
- Below Grade Finished Area
- 1455
Parking And Garage
- Open Parking
- true
- Parking Features
- Driveway
- Attached Garage
- Garage Door Opener
- Garage Faces Side
- Open Parking Spaces
- 4
Exterior Features
- Roof
- Architectural Shingle
- Construction Materials
- Fiber Cement
- Stone Veneer
- Patio And Porch Features
- Deck
- Patio
Lot And Land
- Lot Features
- Cul-De-Sac
- Wooded
- Views
- Lot Size Acres
- 1.26
- Lot Size Units
- Acres
Basement And Foundation
- Basement
- Basement Garage Door
- Basement Shop
- Daylight
- Finished
- Interior Entry
- Storage Space
- Walk-Out Access
- Walk-Up Access
- Foundation Details
- Basement
Waterfront And View
- View
- Mountain(s)
Utilities
- Sewer
- Septic Installed
- Utilities
- Cable Available
- Cable Connected
- Propane
- Underground Power Lines
- Underground Utilities
- Wired Internet Available
- Water Source
- Community Well
Financial Information
- Hoa Dues
- Mandatory
- City Taxes Paid To
- No City Taxes Paid
Zoning And Restrictions
- Zoning
- R3
- Restrictions
- Architectural Review
- Building
- Livestock Restriction
- Manufactured Home Not Allowed
- Modular Not Allowed
- Square Feet
- Subdivision
- Subject To Ccrs
- Yes
Listed by Sharon Sweeney (828-450-5547) · Walnut Cove Realty/Allen Tate/Beverly-Hanks (828-684-5151)
Location
- Address
- 276 Stone Valley Way
- City
- Hendersonville, NC 28792
- Community
- Oleta Falls
Schools
- Elementary
- Dana
- Middle
- Apple Valley
- High
- North Henderson
School assignments may change. Contact the school district to confirm.

Details provided by CANOPYMLS as Distributed by MLS Grid and may not match the public record.
IDX information is provided exclusively for consumers’ personal, non-commercial use only; it may not be used for any purpose other than to identify prospective properties consumers may be interested in purchasing. Data is deemed reliable but is not guaranteed accurate by the MLS GRID. Use of this site may be subject to an end user license agreement.
Based on information submitted to the MLS GRID as of Oct 14, 2026. All data is obtained from various sources and may not have been verified by broker or MLS GRID. Supplied Open House Information is subject to change without notice. All information should be independently reviewed and verified for accuracy. Properties may or may not be listed by the office/agent presenting the information.
Some IDX listings have been excluded from this website.
Any use by you of search facilities of data on the site, other than by a consumer looking to purchase real estate, is prohibited.
DMCA Notice: Palmetto Park Realty respects the intellectual property rights of others. If you believe that your work has been copied in a way that constitutes copyright infringement, please provide our designated agent with written notice containing the following information: (1) identification of the copyrighted work claimed to have been infringed; (2) identification of the material that is claimed to be infringing; (3) your contact information; (4) a statement that you have a good faith belief that use of the material is not authorized; and (5) a statement that the information in the notification is accurate and you are authorized to act on behalf of the copyright owner.
Please send DMCA notices to: hello@palmettopark.com