1710 30th Avenue Drive
Hickory, NC 28601
$157/Sq Ft
Sold
4 bd · 3 ba · 3,064 sqft · $157/sqft
HOA & Association
About This Home
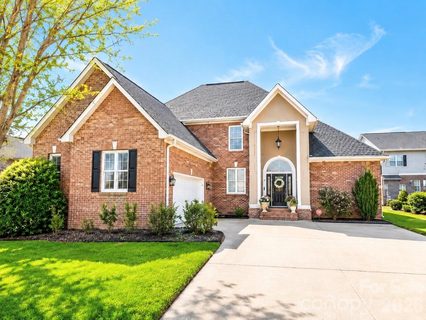
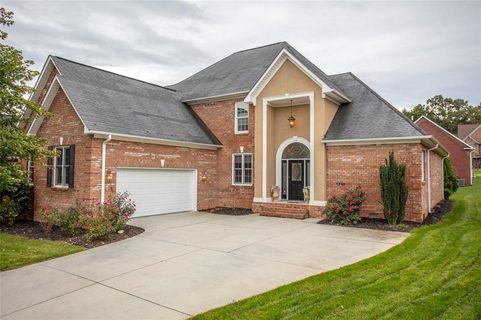
Grand appeal and immediate “wow” factor await you in this stunning home located in the highly desirable Lawsons Creek Subdivision! From the moment you step inside, you’ll be greeted by soaring 18-foot ceilings and beautiful hardwood floors that flow throughout the main level. The elegant formal dining room off the entryway sets the tone for sophistication and style.
The spacious living room features striking coffered ceilings and large windows that fill the space with natural light. The gourmet kitchen offers granite countertops, a center island ideal for entertaining, and a bright breakfast area with a functional storage bench. A charming side sitting room on the main level provides a perfect spot to relax or decorate seasonally.
The main-level primary suite is a true retreat with an expansive layout, dual vanities, and his-and-hers closets. Upstairs, you’ll find three generous bedrooms—one with a private en-suite bath and two connected by a Jack and Jill bathroom—along with a large bonus room and an additional storage area. Enjoy a low-maintenance backyard retreat featuring a spacious screened-in porch and mature Leyland cypress trees that provide natural privacy.
This inviting outdoor space is perfect for relaxing with your morning coffee, entertaining guests, or unwinding while enjoying the peaceful surroundings. This home perfectly blends elegance, comfort, and functionality in one of the area’s most sought-after neighborhoods. New upstairs HVAC unit replaced 2026!
Check out the local Kool Park Pool and St Stephens Park/dog park located approximately 5 mins away! Three pictures were AI virtually staged to show visual potential. Those photos are labeled in picture remarks.
Property history
-
Sep 26, 2026Sold $499,000 ClosedListed $499,000 · Jun 22, 2026 96 days on market
-
Sep 25, 2026Sold $481,000 ClosedListed $499,000 · Jun 22, 2026 95 days on market
-
Aug 12, 2026Went pending $499,000 PendingActive -> Pending
-
Aug 8, 2026Price reduced $499,000 ActiveWas $525,000
-
Aug 8, 2026Price reduced $499,000 ClosedWas $525,000
-
Jul 27, 2026Price reduced $525,000 ActiveWas $545,000
-
Jun 24, 2026Status changed to Off Market $499,900 Off MarketCanceled -> Off Market
-
Jun 22, 2026Previously listed $499,000 Closed
-
Mar 7, 2026Status changed to Off Market $499,900 Off MarketCanceled -> Off Market
-
Mar 7, 2026Status changed to Canceled $499,900 CanceledOff Market -> Canceled
-
Feb 9, 2026Price reduced $499,900 PendingWas $509,400
-
Feb 9, 2026Price reduced $499,900 Off MarketWas $509,400
-
Jan 27, 2026Went pending $509,400 PendingActive -> Pending
-
Oct 30, 2025Previously listed $499,900 Off Market
-
Jan 31, 2019Sold $319,900 ClosedListed $319,900 · Sep 21, 2018 132 days on market
Property Details
Interior Details
- Heating
- Heat Pump
- Flooring
- Carpet
- Tile
- Wood
- Room Count
- 14
- Garage Sq Ft
- 518
- Half Bathrooms
- 1
- Total Bathrooms
- 4
- Laundry Features
- Laundry Room
- Main Level Sq Ft
- 1910
- Interior Features
- Kitchen Island
- Pantry
- Split Bedroom
- Walk-In Closet(s)
- Main Level Garage
- Yes
- Upper Level Sq Ft
- 1154
- Fireplace Features
- Gas
- Main Level Bedrooms
- 1
- Upper Level Bedrooms
- 3
- Main Level Full Baths
- 1
- Main Level Half Baths
- 1
- Upper Level Full Baths
- 2
Dwelling And Structure
- Construction Type
- Site Built
Square Footage And Levels
- Levels
- One and One Half
- Above Grade Finished Area
- 3064
Parking And Garage
- Parking Features
- Driveway
- Attached Garage
Exterior Features
- Roof
- Architectural Shingle
- Construction Materials
- Brick Full
- Synthetic Stucco
- Patio And Porch Features
- Screened
Lot And Land
- Lot Features
- Level
- Lot Size Acres
- 0.21
- Lot Size Units
- Acres
Basement And Foundation
- Foundation Details
- Crawl Space
Utilities
- Sewer
- Public Sewer
- Utilities
- Natural Gas
- Water Source
- City
Financial Information
- Hoa Dues
- Mandatory
- City Taxes Paid To
- Hickory
Zoning And Restrictions
- Zoning
- R-2
- Restrictions
- Subdivision
- Subject To Ccrs
- Yes
Listed by Rachel Cartner (704-308-9217) · Premier South (704-829-3518)
Location
- Address
- 1710 30th Avenue Drive
- City
- Hickory, NC 28601
- Community
- Lawsons Creek
Schools
- Elementary
- Clyde Campbell
- Middle
- Arndt
School assignments may change. Contact the school district to confirm.

Details provided by CANOPYMLS as Distributed by MLS Grid and may not match the public record.
IDX information is provided exclusively for consumers’ personal, non-commercial use only; it may not be used for any purpose other than to identify prospective properties consumers may be interested in purchasing. Data is deemed reliable but is not guaranteed accurate by the MLS GRID. Use of this site may be subject to an end user license agreement.
Based on information submitted to the MLS GRID as of Sep 26, 2026. All data is obtained from various sources and may not have been verified by broker or MLS GRID. Supplied Open House Information is subject to change without notice. All information should be independently reviewed and verified for accuracy. Properties may or may not be listed by the office/agent presenting the information.
Some IDX listings have been excluded from this website.
Any use by you of search facilities of data on the site, other than by a consumer looking to purchase real estate, is prohibited.
DMCA Notice: Palmetto Park Realty respects the intellectual property rights of others. If you believe that your work has been copied in a way that constitutes copyright infringement, please provide our designated agent with written notice containing the following information: (1) identification of the copyrighted work claimed to have been infringed; (2) identification of the material that is claimed to be infringing; (3) your contact information; (4) a statement that you have a good faith belief that use of the material is not authorized; and (5) a statement that the information in the notification is accurate and you are authorized to act on behalf of the copyright owner.
Please send DMCA notices to: hello@palmettopark.com