921 21st Avenue
Hickory, NC 28601
$163/Sq Ft
Sold
2 bd · 1 ba · 1,257 sqft · $163/sqft
HOA & Association
About This Townhome
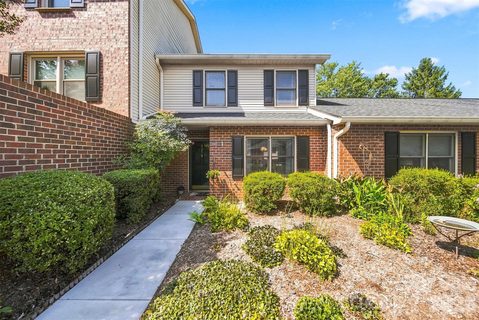
A Rare Opportunity to own a charming townhome in the sought-after Colony Square Neighborhood! Conveniently located in the Viewmont area of Hickory, this property offers an exceptional opportunity to enjoy shopping, dining, Lenoir-Rhyne University, downtown Hickory and more! Whether you're a first-time buyer, downsizing or looking for a low-maintenance lifestyle in a prime Hickory location, this move-in-ready townhome is one you won't want to miss!
Colony Square Owners have access to a beautifully maintained community pool and outdoor gathering area - perfect for cooling off on warm Carolina days or spending time with friends and neighbors. This particular unit has upgrades galore and has been meticulously maintained! The bright and cheerful dining room is the perfect spot to welcome friends and host a meal.
It opens right into the kitchen where you'll be pleased to find plenty of functionality for everyday living, stainless steel appliances and a sink positioned with an opening into the Great Room that encourages conversation or the enjoyment of your favorite TV show while you prepare a meal. The Great Room features a cozy gas fireplace with a mantel and beautiful tile surround, creating ambiance and an inviting space to relax or entertain. The upper level hosts two spacious bedrooms with fantastic closet space and a full bath, while the main level has a 1/2 bath for guests.
The gorgeous sunroom provides additional space and opportunity for flex space to put your vision to life. Home Office? Craft Room?
Home Gym? The possibilities are endless. From there, step out back to a lovely, private brick patio with so much potential to be your outdoor oasis!
Sip your morning coffee, listen to the birds chirp or unwind with a good book... This property has it all at an affordable price point!
Property history
-
Oct 5, 2026Sold $210,000 ClosedListed $210,000 · Sep 3, 2026 32 days on market
-
Oct 5, 2026Sold $204,500 ClosedListed $210,000 · Sep 3, 2026 32 days on market
-
Sep 20, 2026Went pending $210,000 PendingActive -> Pending
Show 3 more Show less
-
Sep 3, 2026Previously listed $210,000 Closed
-
Aug 28, 2019Sold $127,000 ClosedListed $124,000 · Jul 15, 2019 44 days on market
-
Jul 15, 2019Previously listed $124,000 Closed
Property Details
Interior Details
- Heating
- Electric
- Heat Pump
- Flooring
- Brick
- Carpet
- Tile
- Vinyl
- Room Count
- 8
- Entry Level
- 1
- Door Features
- French Doors
- Storm Door(s)
- Entry Location
- Main
- Half Bathrooms
- 1
- Unheated Sq Ft
- 154
- Total Bathrooms
- 2
- Laundry Features
- Laundry Closet
- Main Level
- Main Level Sq Ft
- 649
- Basement Bedrooms
- 0
- Interior Features
- Entrance Foyer
- Walk-In Closet(s)
- Upper Level Sq Ft
- 608
- Fireplace Features
- Gas Log
- Great Room
- Basement Full Baths
- 0
- Basement Half Baths
- 0
- Main Level Bedrooms
- 0
- Unheated Main Sq Ft
- 154
- Lower Level Bedrooms
- 0
- Third Level Bedrooms
- 0
- Upper Level Bedrooms
- 2
- Main Level Full Baths
- 0
- Main Level Half Baths
- 1
- Lower Level Full Baths
- 0
- Lower Level Half Baths
- 0
- Third Level Full Baths
- 0
- Third Level Half Baths
- 0
- Upper Level Full Baths
- 1
- Upper Level Half Baths
- 0
- Second Living Quarters Bedrooms
- 0
- Second Living Quarters Full Baths
- 0
- Second Living Quarters Half Baths
- 0
Dwelling And Structure
- Construction Type
- Site Built
Square Footage And Levels
- Levels
- Two
- Above Grade Finished Area
- 1257
Parking And Garage
- Parking Features
- Assigned
- Parking Space(s)
Exterior Features
- Construction Materials
- Brick Partial
- Vinyl
- Patio And Porch Features
- Patio
Lot And Land
- Lot Features
- Level
- Land Included
- Yes
- Lot Size Acres
- 0.02
- Lot Size Units
- Acres
Basement And Foundation
- Foundation Details
- Slab
Utilities
- Sewer
- Public Sewer
- Utilities
- Cable Available
- Electricity Connected
- Natural Gas
- Water Source
- City
Financial Information
- Hoa Dues
- Mandatory
- City Taxes Paid To
- Hickory
Zoning And Restrictions
- Zoning
- Residential
- Subject To Ccrs
- Yes
Listed by Sarah Stansfield Turner (828-308-6682) · Coldwell Banker Boyd & Hassell (828-322-1005)
Location
- Address
- 921 21st Avenue
- City
- Hickory, NC 28601
- Community
- Colony Square
Schools
- Elementary
- Jenkins
- Middle
- Northview
- High
- Hickory
School assignments may change. Contact the school district to confirm.

Details provided by CANOPYMLS as Distributed by MLS Grid and may not match the public record.
IDX information is provided exclusively for consumers’ personal, non-commercial use only; it may not be used for any purpose other than to identify prospective properties consumers may be interested in purchasing. Data is deemed reliable but is not guaranteed accurate by the MLS GRID. Use of this site may be subject to an end user license agreement.
Based on information submitted to the MLS GRID as of Oct 5, 2026. All data is obtained from various sources and may not have been verified by broker or MLS GRID. Supplied Open House Information is subject to change without notice. All information should be independently reviewed and verified for accuracy. Properties may or may not be listed by the office/agent presenting the information.
Some IDX listings have been excluded from this website.
Any use by you of search facilities of data on the site, other than by a consumer looking to purchase real estate, is prohibited.
DMCA Notice: Palmetto Park Realty respects the intellectual property rights of others. If you believe that your work has been copied in a way that constitutes copyright infringement, please provide our designated agent with written notice containing the following information: (1) identification of the copyrighted work claimed to have been infringed; (2) identification of the material that is claimed to be infringing; (3) your contact information; (4) a statement that you have a good faith belief that use of the material is not authorized; and (5) a statement that the information in the notification is accurate and you are authorized to act on behalf of the copyright owner.
Please send DMCA notices to: hello@palmettopark.com