12500 Angel Oak Drive
Huntersville, NC 28078
$148/Sq Ft
Sold
4 bd · 2 ba · 2,409 sqft · $148/sqft
About This Home
Beautifully remodeled 4 bedroom home in Cedarfield with an inground swimming pool ready to enjoy. Home features a large home office with a spectacular view to the backyard, perfect for working from home or virtual learning, spacious bedrooms and new vinyl plank flooring on the main level. Kitchen has SS appliances, granite countertops and white cabinets.
The backyard oasis has the perfect place to relax, play and entertain. The pool has a new liner, new pump as well as a brand new safety cover. HVAC, roof, windows, garage door & openers, water heater and appliances all replaced in the last 9 years.
This house is a must see.
Property history
-
Aug 4, 2026Sold $550,000 ClosedListed $550,000 · Jul 2, 2026 33 days on market
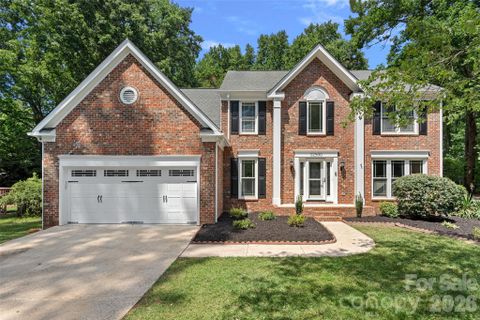
-
Aug 3, 2026Sold $550,000 ClosedListed $550,000 · Jul 2, 2026 32 days on market
-
Jul 4, 2026Went pending $550,000 PendingActive -> Pending
-
Jul 2, 2026Back on market $550,000 ActiveComing Soon -> Active
-
Jul 2, 2026Previously listed $550,000 Closed
-
Dec 16, 2021Sold $435,000 ClosedListed $430,000 · Nov 12, 2021 34 days on market
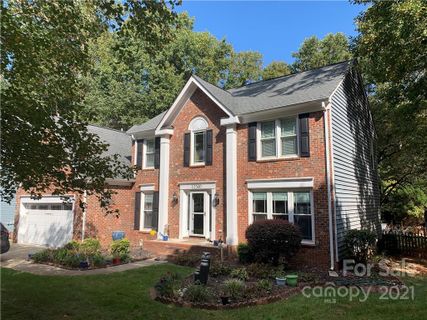
-
Nov 12, 2021Previously listed $430,000 Closed
-
Nov 5, 2020Sold $356,000 ClosedListed $349,900 · Sep 25, 2020 41 days on market
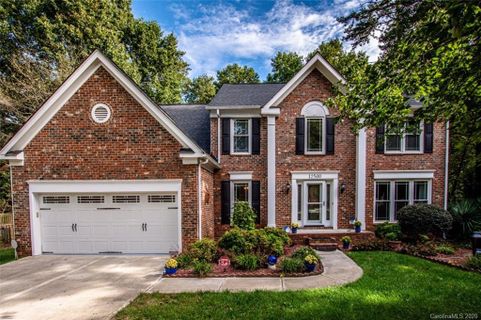
-
Sep 25, 2020Previously listed $349,900 Closed
Property Details
Interior Details
- Heating
- Central
- Heat Pump
- Flooring
- Carpet
- Hardwood
- Sqftmain
- 1242
- Roomcount
- 10
- Sqftlower
- 0
- Sqftother
- 320
- Sqftthird
- 0
- Sqftupper
- 1167
- Sqftgarage
- 473
- Bedroommain
- 0
- Bedroomupper
- 4
- Fullbathmain
- 0
- Halfbathmain
- 1
- Fullbathupper
- 2
- Halfbathupper
- 0
- Half Bathrooms
- 1
- Total Bathrooms
- 3
- Laundry Features
- Main Level
- Sqftunheatedmain
- 473
- Interior Features
- Attic Stairs Pulldown
- Mainlevelgarageyn
- 1
- Security Features
- Security System
- Sqftunheatedlower
- 0
- Sqftunheatedthird
- 0
- Sqftunheatedtotal
- 473
- Sqftunheatedupper
- 0
- Fireplace Features
- Living Room
- Sqfttotalpropertyhla
- 2409
- Sqftunheatedbasement
- 0
Dwelling And Structure
- Architectural Style
- Traditional
Square Footage And Levels
- Levels
- Two
- Living Area Units
- Square Feet
- Above Grade Finished Area
- 2409
- Below Grade Finished Area
- 0
Parking And Garage
- Parking Features
- Attached Garage
Exterior Features
- Roof
- Composition
- Exterior Features
- In Ground Pool
- Construction Materials
- Brick Partial
- Vinyl
- Patio And Porch Features
- Screened
Lot And Land
- Fencing
- Fenced
- Lot Size
- 0.3
- Lot Features
- Corner Lot
- Wooded
- Lot Size Units
- Acres
Basement And Foundation
- Foundation Details
- Crawl Space
Waterfront And View
- Waterfront Features
- None
Utilities
- Sewer
- Public Sewer
- Water Source
- City
Financial Information
- Citytaxespaidto
- Huntersville
- Hoasubjecttodues
- Mandatory
- Proposedspecialassessmentyn
- 0
Zoning And Restrictions
- Zoningspecification
- R100
Listed by Melissa Sanchez (704-775-0258) · Allen Tate Lake Norman (704-896-8283)
Location
- Address
- 12500 Angel Oak Drive
- City
- Huntersville, NC 28078
- Community
- Cedarfield
Schools
- Elementary
- Torrence Creek
- Middle
- Francis Bradley
- High
- Hopewell
School assignments may change. Contact the school district to confirm.

Details provided by CANOPYMLS as Distributed by MLS Grid and may not match the public record.
IDX information is provided exclusively for consumers’ personal, non-commercial use only; it may not be used for any purpose other than to identify prospective properties consumers may be interested in purchasing. Data is deemed reliable but is not guaranteed accurate by the MLS GRID. Use of this site may be subject to an end user license agreement.
Based on information submitted to the MLS GRID as of Apr 2, 2021. All data is obtained from various sources and may not have been verified by broker or MLS GRID. Supplied Open House Information is subject to change without notice. All information should be independently reviewed and verified for accuracy. Properties may or may not be listed by the office/agent presenting the information.
Some IDX listings have been excluded from this website.
Any use by you of search facilities of data on the site, other than by a consumer looking to purchase real estate, is prohibited.
DMCA Notice: Palmetto Park Realty respects the intellectual property rights of others. If you believe that your work has been copied in a way that constitutes copyright infringement, please provide our designated agent with written notice containing the following information: (1) identification of the copyrighted work claimed to have been infringed; (2) identification of the material that is claimed to be infringing; (3) your contact information; (4) a statement that you have a good faith belief that use of the material is not authorized; and (5) a statement that the information in the notification is accurate and you are authorized to act on behalf of the copyright owner.
Please send DMCA notices to: hello@palmettopark.com
Free account needed — create one to continue viewing homes.
Members see everything — free👋 Still browsing Cedarfield?
See everything on 12500 Angel Oak Drive
Full photos, price history, and every active & pending home in Cedarfield with a free account.
1 / 24- ✓ Full price & tax history for this home
- ✓ Every active & pending Cedarfield listing
- ✓ Price-drop & new-listing alerts — you control them
Palmetto Park Realty Team
 $625K
$625K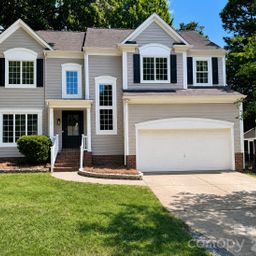 $559K
$559K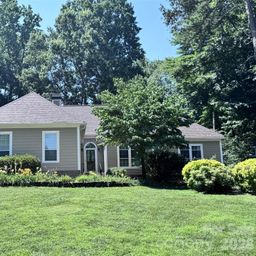 $540K
$540K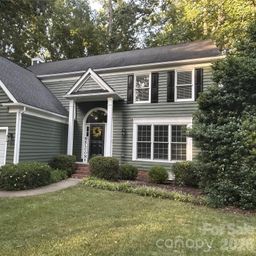 $510K
$510K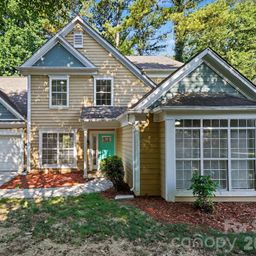 $500K
$500K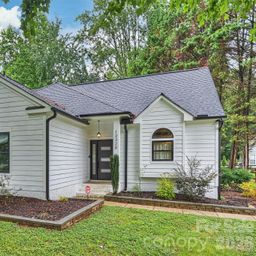 $465K
$465KCheck your messages
Enter your 6-digit code
We sent a code to .
You're in — want text alerts too?
Verify your number and we'll text you price drops and new Cedarfield listings. 1–2 texts a month, stop anytime.
3 homes in Cedarfield went pending recently — alerts keep you first in line.
You're in
Enjoy full access to 12500 Angel Oak Drive and every home on Palmetto Park.