13654 Glennmayes Drive
Huntersville, NC 28078
$340/Sq Ft
Sold
5 bd · 4 ba · 3,852 sqft · $340/sqft
HOA & Association
About This Home
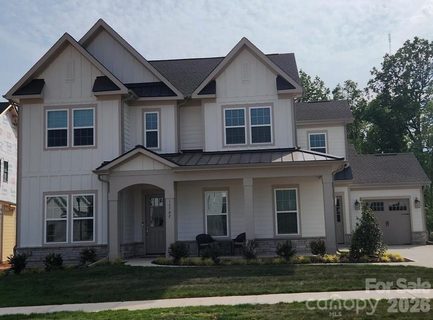
Main Level Living at Its Finest! This stunning residence offers a thoughtfully crafted floor plan perfect for modern living and effortless entertaining. The heart of the home is an expansive, open-concept living area with a 12' ceiling in the great room and 10' ceilings elsewhere. The chef-inspired kitchen features cabinets to the ceiling with a gorgeous cabinet range hood and an oversized island, ideal for casual meals or serving guests, and flows seamlessly into the breakfast area and formal dining space.
The large great room serves as a central hub, filled with natural light, perfect for gatherings. Extend your living space outdoors to one of two covered porches or enjoy a quiet morning in the bright sunroom. Retreat to the luxurious main-level owner’s suite, a private sanctuary featuring a dramatic cathedral ceiling and a beautiful box bay window that adds architectural character and extra space. The main floor also includes a rare second bedroom with a full en suite bathroom—perfect for guests, multi-generational living, or a high-end home office.
The second floor is designed with privacy and storage in mind. A dedicated "teen suite" offers a private getaway, while additional spacious bedrooms feature double or walk-in closets for maximum organization. These rooms are conveniently connected by a well-appointed Jack and Jill bathroom. Rounding out the upstairs is a massive loft—ideal for a home theater, playroom, or gym—and a separate room for walk-in storage to keep your home clutter-free.
With its perfect blend of open communal spaces and private retreats along with a three-car garage and home site backing to beautiful holly screening trees, this home is ready to accommodate your lifestyle for years to come.
Property history
-
Oct 26, 2026Sold $1,312,878 ClosedListed $1,312,878 · Apr 18, 2026 191 days on market
-
Oct 21, 2026Sold $1,311,333 ClosedListed $1,312,878 · Apr 18, 2026 186 days on market
-
Jun 19, 2026Went pending $1,273,866 PendingActive -> Pending
Show 3 more Show less
-
Jun 19, 2026Price changed $1,312,878 PendingWas $1,273,866
-
Jun 19, 2026Price changed $1,312,878 ClosedWas $1,273,866
-
Apr 18, 2026Previously listed $1,312,878 Closed
Property Details
Interior Details
- Heating
- Forced Air
- Natural Gas
- Room Count
- 10
- Garage Sq Ft
- 643
- Half Bathrooms
- 1
- Total Bathrooms
- 5
- Laundry Features
- Laundry Room
- Main Level
- Main Level Sq Ft
- 2346
- Main Level Garage
- Yes
- Upper Level Sq Ft
- 1506
- Fireplace Features
- Gas
- Gas Log
- Great Room
- Main Level Bedrooms
- 2
- Upper Level Bedrooms
- 3
- Main Level Full Baths
- 2
- Main Level Half Baths
- 1
- Upper Level Full Baths
- 2
- Upper Level Half Baths
- 0
Dwelling And Structure
- Construction Type
- Site Built
- Green Sustainability
- Engineered Wood Products
- Low VOC Coatings
- Proposed Completion Date
- 2026-07-31
Square Footage And Levels
- Levels
- Two
- Above Grade Finished Area
- 3852
Parking And Garage
- Parking Features
- Driveway
- Attached Garage
- Garage Door Opener
- Garage Faces Front
- Garage Faces Side
Exterior Features
- Roof
- Architectural Shingle
- Metal
- Wood Trusses
- Construction Materials
- Fiber Cement
- Metal
- Stone Veneer
Lot And Land
- Lot Features
- Corner Lot
- Wooded
- Lot Size Dimensions
- 70x134
Basement And Foundation
- Foundation Details
- Slab
Utilities
- Sewer
- Public Sewer
- Utilities
- Cable Available
- Fiber Optics
- Natural Gas
- Satellite Internet Available
- Underground Power Lines
- Underground Utilities
- Water Source
- City
Financial Information
- Hoa Dues
- Mandatory
- City Taxes Paid To
- Huntersville
Zoning And Restrictions
- Zoning
- TR
- Subject To Ccrs
- Yes
Listed by Kim Rowell (704-578-2776) · JPO Residential Realty LLC (704-454-5754)
Location
- Address
- 13654 Glennmayes Drive
- City
- Huntersville, NC 28078
- Community
- Coventry Glen
Schools
- Elementary
- J.V. Washam
- Middle
- Bailey
- High
- William Amos Hough
School assignments may change. Contact the school district to confirm.

Details provided by CANOPYMLS as Distributed by MLS Grid and may not match the public record.
IDX information is provided exclusively for consumers’ personal, non-commercial use only; it may not be used for any purpose other than to identify prospective properties consumers may be interested in purchasing. Data is deemed reliable but is not guaranteed accurate by the MLS GRID. Use of this site may be subject to an end user license agreement.
Based on information submitted to the MLS GRID as of Oct 26, 2026. All data is obtained from various sources and may not have been verified by broker or MLS GRID. Supplied Open House Information is subject to change without notice. All information should be independently reviewed and verified for accuracy. Properties may or may not be listed by the office/agent presenting the information.
Some IDX listings have been excluded from this website.
Any use by you of search facilities of data on the site, other than by a consumer looking to purchase real estate, is prohibited.
DMCA Notice: Palmetto Park Realty respects the intellectual property rights of others. If you believe that your work has been copied in a way that constitutes copyright infringement, please provide our designated agent with written notice containing the following information: (1) identification of the copyrighted work claimed to have been infringed; (2) identification of the material that is claimed to be infringing; (3) your contact information; (4) a statement that you have a good faith belief that use of the material is not authorized; and (5) a statement that the information in the notification is accurate and you are authorized to act on behalf of the copyright owner.
Please send DMCA notices to: hello@palmettopark.com