10003 Blue Stream Lane
Indian Trail, NC 28079
$166/Sq Ft
Sold
5 bd · 4 ba · 3,704 sqft · $166/sqft
HOA & Association
About This Home
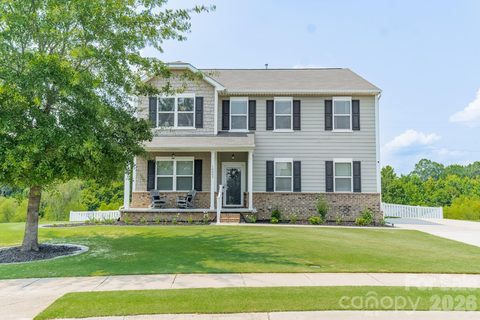
Experience elevated living in this exceptionally spacious residence in the highly sought-after Fieldstone Farm community. Thoughtfully designed with over 3,700 square feet, this home seamlessly blends sophisticated finishes with everyday comfort. The open-concept main level showcases rich LVP flooring, a chef-inspired kitchen with an oversized granite island, stainless steel appliances, gas range, spacious pantry, plus separate built-in bar area with beverage and wine refrigerators.
All open to the inviting living room centered around a gas fireplace. A private office with French doors offers the ideal work-from-home space. The oversized primary suite is a true retreat featuring a spa-like bath with garden tub, glass shower, and an expansive custom walk-in closet.
The fully finished walk-out basement adds incredible flexibility with a large recreation room perfect for movie nights and bonus play space. Basement also features a full bath, and unfinished storage or fitness space with the potential for an additional bedroom. Step outside to your private fully fenced-in backyard oasis featuring a heated saltwater pool, custom deck and covered patio surrounded by beautifully lush grass, perfect for entertaining or relaxing year-round.
Additional highlights include a heated & cooled side-load garage, main-level laundry, drop zone, and access to resort-style community amenities including a clubhouse, pool, playground, sports courts, and recreation fields. Ideally located in the highly rated Porter Ridge school district, this home offers luxury, functionality, and lifestyle in one remarkable package. Be sure to watch the cinematic video tour for the full experience of everything this exceptional property has to offer
Property history
-
Sep 25, 2026Sold $625,000 ClosedListed $625,000 · Jul 29, 2026 58 days on market
-
Sep 23, 2026Sold $613,500 ClosedListed $625,000 · Jul 29, 2026 56 days on market
-
Aug 29, 2026Went pending $625,000 PendingActive -> Pending
-
Aug 22, 2026Price reduced $625,000 ActiveWas $640,000
-
Aug 22, 2026Price reduced $625,000 ClosedWas $640,000
-
Aug 11, 2026Price reduced $640,000 ActiveWas $650,000
-
Jul 29, 2026Previously listed $625,000 Closed
-
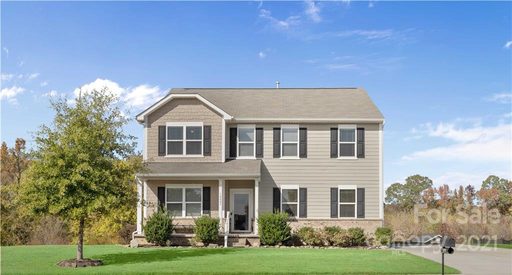
Dec 22, 2021Sold $490,000 ClosedListed $489,900 · Nov 11, 2021 41 days on market
-
Nov 11, 2021Previously listed $489,900 Closed
Property Details
Interior Details
- Heating
- Forced Air
- Heat Pump
- Natural Gas
- Flooring
- Carpet
- Vinyl
- Exclusions
- Security System & Surround Sound Equipment
- Room Count
- 15
- Garage Sq Ft
- 403
- Door Features
- French Doors
- Sliding Doors
- Half Bathrooms
- 1
- Total Bathrooms
- 5
- Laundry Features
- Laundry Room
- Main Level
- Main Level Sq Ft
- 1227
- Basement Bedrooms
- 0
- Interior Features
- Attic Stairs Pulldown
- Breakfast Bar
- Cable Prewire
- Drop Zone
- Entrance Foyer
- Garden Tub
- Kitchen Island
- Open Floorplan
- Pantry
- Storage
- Walk-In Closet(s)
- Main Level Garage
- Yes
- Upper Level Sq Ft
- 1573
- Fireplace Features
- Gas Log
- Living Room
- Basement Full Baths
- 1
- Basement Half Baths
- 0
- Main Level Bedrooms
- 0
- Upper Level Bedrooms
- 5
- Main Level Full Baths
- 0
- Main Level Half Baths
- 1
- Upper Level Full Baths
- 3
- Upper Level Half Baths
- 0
Dwelling And Structure
- Construction Type
- Site Built
- Accessibility Features
- Bath Grab Bars
Square Footage And Levels
- Levels
- Two
- Above Grade Finished Area
- 2800
- Below Grade Finished Area
- 904
Parking And Garage
- Parking Features
- Driveway
- Attached Garage
- Garage Faces Side
Exterior Features
- Roof
- Architectural Shingle
- Construction Materials
- Brick Partial
- Hardboard Siding
- Patio And Porch Features
- Covered
- Deck
- Front Porch
- Patio
Lot And Land
- Fencing
- Back Yard
- Fenced
- Full
- Privacy
- Lot Features
- Cleared
- Lot Size Acres
- 0.31
- Lot Size Units
- Acres
- Lot Size Dimensions
- Per Tax Records
Basement And Foundation
- Basement
- Exterior Entry
- Finished
- Interior Entry
- Walk-Out Access
- Walk-Up Access
- Foundation Details
- Basement
Utilities
- Sewer
- Public Sewer
- Utilities
- Cable Available
- Water Source
- City
Financial Information
- Hoa Dues
- Mandatory
- City Taxes Paid To
- Indian Trail
Zoning And Restrictions
- Zoning
- A P6
- Restrictions
- Subdivision
- Subject To Ccrs
- Yes
Pool And Spa
- Private Pool
- true
- Pool Features
- Heated
- In Ground
- Outdoor Pool
- Salt Water
Listed by Thomas Elrod (704-887-6600) · Keller Williams Ballantyne Area (704-887-6600)
Location
- Address
- 10003 Blue Stream Lane
- City
- Indian Trail, NC 28079
- Community
- Fieldstone Farm
Schools
- Elementary
- Poplin
- Middle
- Porter Ridge
- High
- Porter Ridge
School assignments may change. Contact the school district to confirm.

Details provided by CANOPYMLS as Distributed by MLS Grid and may not match the public record.
IDX information is provided exclusively for consumers’ personal, non-commercial use only; it may not be used for any purpose other than to identify prospective properties consumers may be interested in purchasing. Data is deemed reliable but is not guaranteed accurate by the MLS GRID. Use of this site may be subject to an end user license agreement.
Based on information submitted to the MLS GRID as of Sep 25, 2026. All data is obtained from various sources and may not have been verified by broker or MLS GRID. Supplied Open House Information is subject to change without notice. All information should be independently reviewed and verified for accuracy. Properties may or may not be listed by the office/agent presenting the information.
Some IDX listings have been excluded from this website.
Any use by you of search facilities of data on the site, other than by a consumer looking to purchase real estate, is prohibited.
DMCA Notice: Palmetto Park Realty respects the intellectual property rights of others. If you believe that your work has been copied in a way that constitutes copyright infringement, please provide our designated agent with written notice containing the following information: (1) identification of the copyrighted work claimed to have been infringed; (2) identification of the material that is claimed to be infringing; (3) your contact information; (4) a statement that you have a good faith belief that use of the material is not authorized; and (5) a statement that the information in the notification is accurate and you are authorized to act on behalf of the copyright owner.
Please send DMCA notices to: hello@palmettopark.com