2107 Balting Glass Drive
Indian Trail, NC 28079
$197/Sq Ft
Sold
4 bd · 3 ba · 2,532 sqft · $197/sqft
HOA & Association
About This Home
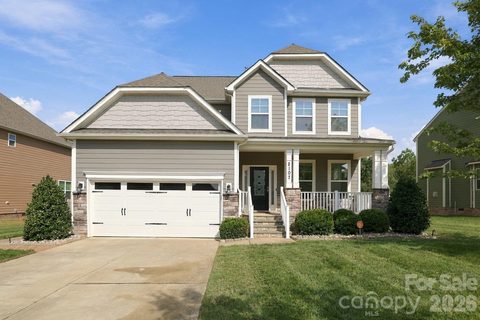
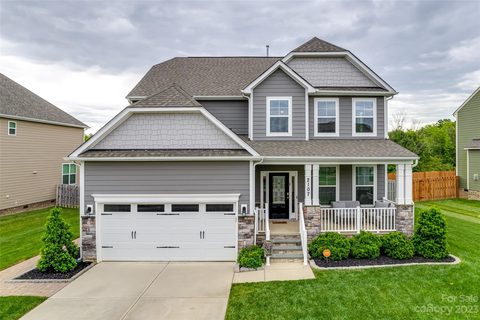
Beautiful indoor spaces meet an exceptional backyard retreat at 2107 Balting Glass Drive! Backing to mature woods and HOA-maintained park space with no homes directly behind, this thoughtfully upgraded home offers a peaceful setting with added privacy. A welcoming covered front porch, attractive stone accents, and manicured landscaping create inviting curb appeal.
Inside, natural light fills the open living spaces, complemented by crown molding, detailed trim, and a cozy fireplace. The kitchen features white cabinetry, stainless steel appliances, generous counter space, and a breakfast bar overlooking the main living area. A custom lighted wood bar with a dedicated beverage cooler makes entertaining easy, while a separate room with French doors offers an inviting home office or flex space. The spacious primary suite features a tray ceiling and a beautifully appointed bath with dual vanities, a tiled walk-in shower, and a separate soaking tub.
The backyard is a true highlight. Enjoy morning coffee on the recently added screened porch, gather around the firepit on the expansive paver patio, or unwind in the spa, complete with a brand-new motor. The fully fenced yard enjoys a beautiful wooded backdrop, while a whole-yard sprinkler system, river rock landscaping, and decorative edging simplify upkeep.
Additional features include new blinds and ceiling fans, hardwired network connections in select rooms, and storage beneath the screened porch. An extensive appliance package—including kitchen and garage refrigerators, washer, dryer, and beverage cooler—plus three mounted LG televisions adds even more value. With the neighborhood pool, clubhouse, park, and playground within walking distance, this home brings together comfortable living, thoughtful upgrades, and outdoor spaces you’ll love coming home to.
Property history
-
Oct 22, 2026Sold $499,999 ClosedListed $499,999 · Sep 25, 2026 27 days on market
-
Sep 28, 2026Went pending $499,999 PendingActive -> Pending
-
Sep 25, 2026Listed for sale $499,999 ActiveOct 22, 2026
Show 3 more Show less
-
Sep 25, 2026Previously listed $499,999 Closed
-
Jun 28, 2023Sold $500,000 ClosedListed $475,000 · May 17, 2023 42 days on market
-
May 17, 2023Previously listed $475,000 Closed
Property Details
Interior Details
- Heating
- Central
- Forced Air
- Room Count
- 13
- Half Bathrooms
- 0
- Unheated Sq Ft
- 694
- Total Bathrooms
- 3
- Laundry Features
- Electric Dryer Hookup
- Laundry Room
- Upper Level
- Main Level Sq Ft
- 1164
- Interior Features
- Attic Stairs Pulldown
- Cable Prewire
- Garden Tub
- Kitchen Island
- Pantry
- Storage
- Walk-In Closet(s)
- Main Level Garage
- Yes
- Security Features
- Carbon Monoxide Detector(s)
- Security System
- Smoke Detector(s)
- Upper Level Sq Ft
- 1368
- Fireplace Features
- Gas
- Gas Log
- Gas Vented
- Living Room
- Main Level Bedrooms
- 1
- Unheated Main Sq Ft
- 694
- Upper Level Bedrooms
- 3
- Main Level Full Baths
- 1
- Main Level Half Baths
- 0
- Upper Level Full Baths
- 2
- Upper Level Half Baths
- 0
Dwelling And Structure
- Construction Type
- Site Built
Square Footage And Levels
- Levels
- Two
- Above Grade Finished Area
- 2532
Parking And Garage
- Parking Features
- Driveway
- Attached Garage
- Garage Faces Front
Exterior Features
- Roof
- Architectural Shingle
- Exterior Features
- Fire Pit
- Hot Tub
- In-Ground Irrigation
- Construction Materials
- Fiber Cement
- Hardboard Siding
- Stone
- Patio And Porch Features
- Covered
- Front Porch
- Patio
- Rear Porch
- Screened
Lot And Land
- Fencing
- Fenced
- Full
- Privacy
- Lot Features
- Level
- Private
- Lot Size Acres
- 0.23
- Lot Size Units
- Acres
Basement And Foundation
- Foundation Details
- Crawl Space
Utilities
- Sewer
- Public Sewer
- Utilities
- Cable Available
- Electricity Connected
- Natural Gas
- Wired Internet Available
- Water Source
- City
Financial Information
- Hoa Dues
- Mandatory
- City Taxes Paid To
- Indian Trail
Zoning And Restrictions
- Zoning
- A V5
- Subject To Ccrs
- Yes
Listed by Matt Stone (704-755-5095) · Stone Realty Group (704-755-5095)
Location
- Address
- 2107 Balting Glass Drive
- City
- Indian Trail, NC 28079
- Community
- Glendalough
Schools
- Elementary
- Porter Ridge
- Middle
- Porter Ridge
- High
- Porter Ridge
School assignments may change. Contact the school district to confirm.

Details provided by CANOPYMLS as Distributed by MLS Grid and may not match the public record.
IDX information is provided exclusively for consumers’ personal, non-commercial use only; it may not be used for any purpose other than to identify prospective properties consumers may be interested in purchasing. Data is deemed reliable but is not guaranteed accurate by the MLS GRID. Use of this site may be subject to an end user license agreement.
Based on information submitted to the MLS GRID as of Oct 22, 2026. All data is obtained from various sources and may not have been verified by broker or MLS GRID. Supplied Open House Information is subject to change without notice. All information should be independently reviewed and verified for accuracy. Properties may or may not be listed by the office/agent presenting the information.
Some IDX listings have been excluded from this website.
Any use by you of search facilities of data on the site, other than by a consumer looking to purchase real estate, is prohibited.
DMCA Notice: Palmetto Park Realty respects the intellectual property rights of others. If you believe that your work has been copied in a way that constitutes copyright infringement, please provide our designated agent with written notice containing the following information: (1) identification of the copyrighted work claimed to have been infringed; (2) identification of the material that is claimed to be infringing; (3) your contact information; (4) a statement that you have a good faith belief that use of the material is not authorized; and (5) a statement that the information in the notification is accurate and you are authorized to act on behalf of the copyright owner.
Please send DMCA notices to: hello@palmettopark.com