401 Stonecroft Drive
Lenoir, NC 28645
$164/Sq Ft
Sold
4 bd · 3 ba · 3,602 sqft · $164/sqft
About This Home
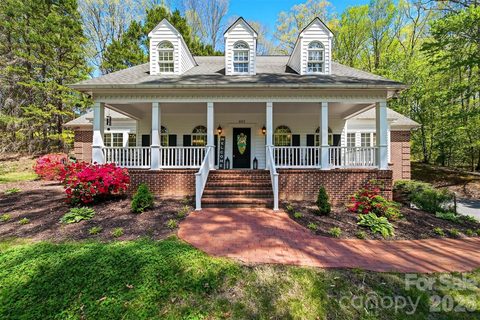
Tucked away on approximately 1 acre in Lenoir, this spacious home has the privacy, charm, and room to spread out that buyers are always looking for. Surrounded by mature trees and set back from the road, the home feels peaceful and welcoming from the moment you pull in.
Inside, you’ll find large, comfortable living spaces with beautiful hardwood floors, great natural light, and plenty of space for everyday living or entertaining. The main living area offers a warm, inviting feel with a fireplace, crown molding, and a layout that makes the home feel both open and comfortable.
The kitchen was updated in 2022 and was designed with both looks and function in mind. It features granite countertops, a double oven, natural gas range, cabinet-depth refrigerator, dishwasher, and a large island with seating for three. There’s also an eat-in area with room for a six-person table, plus a formal dining room that can easily fit a table for ten.
The kitchen also has a lot of thoughtful extras, including an under-cabinet drop-down spice rack, drop-down cookbook storage, a wall-mounted TV, USB connections, three lazy Susans, and a double pantry with shelving and slide-out storage. The upper cabinets go all the way to the ceiling, giving you even more usable storage space.
The home also includes two built-in ironing boards, one in the laundry room and one in the primary bedroom, along with a 96-gallon electric water heater that is already plumbed for gas if a future owner ever wanted to convert it.
One of the biggest highlights is the approximately 2,500 square foot basement, currently set up as a four-car garage. This space opens the door to so many possibilities — car storage, a workshop, home gym, man cave, golf simulator, hobby area, or just a ton of extra storage. With two additional hot and cold water connections already in place, the basement gives the next owner even more flexibility.
With a peaceful setting, generous square footage, updated features, and a basement/garage space you rarely find, this Lenoir home offers plenty of room to live, gather, work, and make it your own.
Property history
-
Sep 21, 2026Sold $599,990 ClosedListed $599,990 · Apr 17, 2026 157 days on market
-
Sep 9, 2026Sold $590,000 ClosedListed $599,990 · Apr 17, 2026 145 days on market
-
Aug 4, 2026Went pending $599,990 PendingActive -> Pending
-
Jun 6, 2026Price reduced $599,990 ActiveWas $619,990
-
Jun 6, 2026Price reduced $599,990 ClosedWas $619,990
-
Apr 17, 2026Back on market $619,990 ActiveComing Soon -> Active
-
Apr 17, 2026Previously listed $599,990 Closed
-
Apr 12, 2026Price changed $619,990 Coming SoonWas $599,990
Property Details
Interior Details
- Heating
- Central
- Room Count
- 1
- Half Bathrooms
- 1
- Total Bathrooms
- 4
- Laundry Features
- Electric Dryer Hookup
- Washer Hookup
- Main Level Sq Ft
- 1802
- Upper Level Sq Ft
- 1800
- Main Level Bedrooms
- 0
- Upper Level Bedrooms
- 4
- Main Level Full Baths
- 1
- Main Level Half Baths
- 1
- Upper Level Full Baths
- 2
Dwelling And Structure
- Construction Type
- Site Built
Square Footage And Levels
- Levels
- Two
- Above Grade Finished Area
- 3602
Parking And Garage
- Parking Features
- Basement
- Driveway
Exterior Features
- Construction Materials
- Vinyl
Lot And Land
- Lot Size Acres
- 0.99
- Lot Size Units
- Acres
Basement And Foundation
- Basement
- Basement Garage Door
- Foundation Details
- Basement
Utilities
- Sewer
- Public Sewer
- Water Source
- City
Financial Information
- City Taxes Paid To
- Lenoir
Zoning And Restrictions
- Zoning
- R-15
- Subject To Ccrs
- No
Listed by Tim Tellado (828-291-8633) · COMPASS (704-234-7880)
Location
- Address
- 401 Stonecroft Drive
- City
- Lenoir, NC 28645
- Community
- Stonecroft Estates
Schools
- Elementary
- Lower Creek
- Middle
- William Lenoir
- High
- Hibriten
School assignments may change. Contact the school district to confirm.

Details provided by CANOPYMLS as Distributed by MLS Grid and may not match the public record.
IDX information is provided exclusively for consumers’ personal, non-commercial use only; it may not be used for any purpose other than to identify prospective properties consumers may be interested in purchasing. Data is deemed reliable but is not guaranteed accurate by the MLS GRID. Use of this site may be subject to an end user license agreement.
Based on information submitted to the MLS GRID as of Sep 21, 2026. All data is obtained from various sources and may not have been verified by broker or MLS GRID. Supplied Open House Information is subject to change without notice. All information should be independently reviewed and verified for accuracy. Properties may or may not be listed by the office/agent presenting the information.
Some IDX listings have been excluded from this website.
Any use by you of search facilities of data on the site, other than by a consumer looking to purchase real estate, is prohibited.
DMCA Notice: Palmetto Park Realty respects the intellectual property rights of others. If you believe that your work has been copied in a way that constitutes copyright infringement, please provide our designated agent with written notice containing the following information: (1) identification of the copyrighted work claimed to have been infringed; (2) identification of the material that is claimed to be infringing; (3) your contact information; (4) a statement that you have a good faith belief that use of the material is not authorized; and (5) a statement that the information in the notification is accurate and you are authorized to act on behalf of the copyright owner.
Please send DMCA notices to: hello@palmettopark.com