101 Oak Ridge Court
Mars Hill, NC 28754
$199/Sq Ft
Sold
3 bd · 2 ba · 2,368 sqft · $199/sqft
HOA & Association
About This Home
Inside the gates of Wolf Laurel Resort, this mountain home feels like an invitation to slow down and settle into the beauty of the land. Set at 4,240 feet in elevation within Wolf Laurel’s 5,300 acre gated, high elevation mountain community, 101 Oak Ridge offers the gift of cool mountain air, extra breathing room, and a setting that feels deeply connected to the surrounding woods and wildflowers. The property sits on a combined double lot with one HOA fee, offering added privacy and space in a truly special mountain setting.
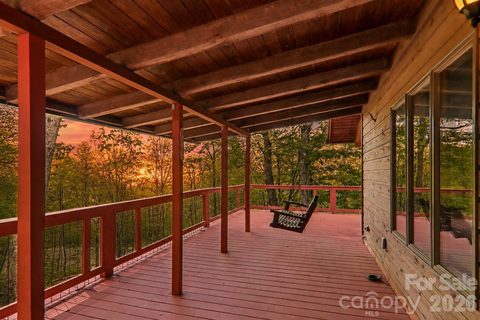
The 3-bedroom layout is practical and welcoming, with one bedroom and a full bath on the main level and two additional bedrooms with a full bath upstairs. The lower level recreation room opens to truly special outdoor living areas thoughtfully designed as a loop around the home, creating a natural flow through decks, gathering spaces, and wildflower filled surroundings. It is the kind of outdoor living that makes you want to linger, coffee in the mornings, quiet afternoons, dinner outside, and evenings listening to the mountain settle down.
A detached workroom offers another layer of possibility. Keep it as a workshop, or reimagine it as an art studio, yoga studio, office, or cozy mountain hangout. Surrounded by the beauty of Pisgah National Forest and close to the Appalachian Trail, Wolf Laurel is a nature lover’s paradise, with hiking, mountain views, wildlife, and outdoor adventure woven into everyday life. The Wolf Laurel Village Club membership conveys with the sale, adding access to beloved community amenities and gathering spaces. With its flexible layout, generous double lot setting, incredible outdoor living, and location in one of the region’s most cherished gated mountain communities, this home is ready for full-time living, a mountain getaway, or a place where family and friends can gather season after season.
Property history
-
Oct 10, 2026Sold $499,500 ClosedListed $499,500 · May 14, 2026 149 days on market
-
Oct 9, 2026Sold $471,500 ClosedListed $499,500 · May 14, 2026 148 days on market
-
Jul 29, 2026Went pending $499,500 PendingActive -> Pending
Show 3 more Show less
-
Jul 24, 2026Price reduced $499,500 ActiveWas $525,000
-
Jul 24, 2026Price reduced $499,500 ClosedWas $525,000
-
May 14, 2026Previously listed $499,500 Closed
Property Details
Interior Details
- Heating
- Baseboard
- Propane
- Wood Stove
- Zoned
- Other - See Remarks
- Flooring
- Carpet
- Laminate
- Wood
- Room Count
- 10
- Half Bathrooms
- 0
- Total Bathrooms
- 2
- Window Features
- Window Treatments
- Laundry Features
- Laundry Room
- Main Level
- Main Level Sq Ft
- 1251
- Basement Bedrooms
- 0
- Security Features
- Smoke Detector(s)
- Upper Level Sq Ft
- 509
- Fireplace Features
- Great Room
- Wood Burning Stove
- Basement Full Baths
- 0
- Basement Half Baths
- 0
- Main Level Bedrooms
- 1
- Lower Level Bedrooms
- 0
- Third Level Bedrooms
- 0
- Upper Level Bedrooms
- 2
- Main Level Full Baths
- 1
- Main Level Half Baths
- 0
- Lower Level Full Baths
- 0
- Lower Level Half Baths
- 0
- Third Level Full Baths
- 0
- Third Level Half Baths
- 0
- Upper Level Full Baths
- 1
- Upper Level Half Baths
- 0
- Second Living Quarters Bedrooms
- 0
- Second Living Quarters Full Baths
- 0
- Second Living Quarters Half Baths
- 0
Dwelling And Structure
- Construction Type
- Site Built
- Architectural Style
- Cabin
- Accessibility Features
- Two or More Access Exits
- Additional Property Sub Type
- Other
Square Footage And Levels
- Levels
- One and One Half
- Above Grade Finished Area
- 1760
- Below Grade Finished Area
- 608
Parking And Garage
- Parking Features
- Driveway
Exterior Features
- Roof
- Architectural Shingle
- Exterior Features
- Storage Unit (Off Site)
- Other - See Remarks
- Construction Materials
- Wood
- Patio And Porch Features
- Covered
- Deck
- Rear Porch
- Side Porch
- Wrap Around
Lot And Land
- Lot Features
- Hilly
- On Golf Course
- Creek/Stream
- Wooded
- Lot Size Acres
- 1.12
- Lot Size Units
- Acres
- Other Structures
- Shed(s)
- Workshop
Basement And Foundation
- Basement
- Bath/Stubbed
- Daylight
- Exterior Entry
- Interior Entry
- Partially Finished
- Walk-Out Access
- Walk-Up Access
- Foundation Details
- Crawl Space
Waterfront And View
- View
- Golf Course
- Year Round
Utilities
- Sewer
- Septic Installed
- Utilities
- Electricity Connected
- Fiber Optics
- Satellite Internet Available
- Water Source
- Community Well
Financial Information
- Hoa Dues
- Mandatory
- City Taxes Paid To
- No City Taxes Paid
Zoning And Restrictions
- Zoning
- R-2
- Restrictions
- Architectural Review
- Building
- Deed
- Height
- Livestock Restriction
- Manufactured Home Not Allowed
- Modular Allowed
- Short Term Rental Allowed
- Signage
- Square Feet
- Subdivision
- Other - See Remarks
- Subject To Ccrs
- Yes
- Restrictions Description
- See attached CCR's
Listed by Carrie Lee Hoffman (828-712-5432) · RE/MAX Executive (828-670-1500)
Location
- Address
- 101 Oak Ridge Court
- City
- Mars Hill, NC 28754
- Community
- Wolf Laurel
Schools
- Elementary
- Mars Hill
- Middle
- Madison
- High
- Madison
School assignments may change. Contact the school district to confirm.

Details provided by CANOPYMLS as Distributed by MLS Grid and may not match the public record.
IDX information is provided exclusively for consumers’ personal, non-commercial use only; it may not be used for any purpose other than to identify prospective properties consumers may be interested in purchasing. Data is deemed reliable but is not guaranteed accurate by the MLS GRID. Use of this site may be subject to an end user license agreement.
Based on information submitted to the MLS GRID as of Oct 10, 2026. All data is obtained from various sources and may not have been verified by broker or MLS GRID. Supplied Open House Information is subject to change without notice. All information should be independently reviewed and verified for accuracy. Properties may or may not be listed by the office/agent presenting the information.
Some IDX listings have been excluded from this website.
Any use by you of search facilities of data on the site, other than by a consumer looking to purchase real estate, is prohibited.
DMCA Notice: Palmetto Park Realty respects the intellectual property rights of others. If you believe that your work has been copied in a way that constitutes copyright infringement, please provide our designated agent with written notice containing the following information: (1) identification of the copyrighted work claimed to have been infringed; (2) identification of the material that is claimed to be infringing; (3) your contact information; (4) a statement that you have a good faith belief that use of the material is not authorized; and (5) a statement that the information in the notification is accurate and you are authorized to act on behalf of the copyright owner.
Please send DMCA notices to: hello@palmettopark.com