105 Plover Lane
Mooresville, NC 28115
$210/Sq Ft
Sold
3 bd · 2 ba · 1,929 sqft · $210/sqft
HOA & Association
About This Home
Major Price Improvement: now $429,000. Meet the French-cottage-inspired Beramont at Farms at Bellingham, a quick move-in new construction home in Mooresville with a gourmet kitchen, covered rear porch, elevated 0.21-acre homesite, greenway views, and direct access to 2+ miles of paved trail connections.
Estimated end of July 2026 completion, approximately 30-45 days out, making this a true quick move-in opportunity for buyers who want new construction without waiting months to build.
This home brings together the kind of details buyers rarely find at this price point: cottage-style charm, a natural outdoor setting, and upgraded interior finishes without starting at the beginning of the build process. Set near the community’s greenway connection with views of trees and open sky, the homesite offers a tucked-away feel while still keeping everyday convenience close by. The covered rear porch extends the living space outdoors and creates an easy place to enjoy morning coffee, outdoor dining, or the peaceful elevated setting.
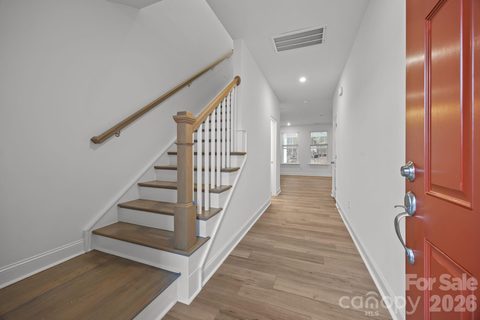
Inside, this 1,929 sq. ft. layout offers 3 bedrooms, 2.5 baths, a versatile loft, and a 2-car garage. The main level is open, efficient, and thoughtfully designed for everyday living without wasted space. The gourmet kitchen features quartz countertops, an extended island, 42-inch cabinetry, a wall oven, a gas cooktop, and stainless steel appliances, giving the home a polished, elevated finish.
Upstairs, the loft adds flexible living space for work, media, hobbies, fitness, or guests. The private primary suite includes a tray ceiling, walk-in closet, and upgraded tiled walk-in shower.
Farms at Bellingham is an intimate 42-home DRB Homes community with walking trails, open green space, fitness stations, a dog park, sidewalks, and picnic/recreation areas. Conveniently located approximately 5 miles from downtown Mooresville and downtown Davidson, with Lake Norman nearby.
This home qualifies for up to $10,000 in buyer incentive toward approved uses with the use of the builder's preferred lender for contracts fully executed by 7/15/26. Buyer may use any lender to purchase; preferred lender required only to receive the incentive. Offer subject to buyer qualification, loan program, lender guidelines, seller program terms, and availability. Offer may change or be withdrawn prior to contract acceptance.
Property history
-
Oct 1, 2026Sold $429,000 ClosedListed $429,000 · May 29, 2026 125 days on market
-
Aug 18, 2026Sold $405,000 ClosedListed $429,000 · May 29, 2026 81 days on market
-
Aug 4, 2026Went pending $429,000 PendingActive -> Pending
Show 3 more Show less
-
Jun 18, 2026Price reduced $429,000 ActiveWas $449,990
-
Jun 18, 2026Price reduced $429,000 ClosedWas $449,990
-
May 29, 2026Previously listed $429,000 Closed
Property Details
Interior Details
- Heating
- Central
- Natural Gas
- Zoned
- Flooring
- Carpet
- Tile
- Vinyl
- Room Count
- 10
- Door Features
- Insulated Door(s)
- Entry Location
- Main
- Half Bathrooms
- 1
- Unheated Sq Ft
- 447
- Total Bathrooms
- 3
- Window Features
- Insulated Window(s)
- Laundry Features
- Electric Dryer Hookup
- Laundry Room
- Upper Level
- Washer Hookup
- Main Level Sq Ft
- 791
- Basement Bedrooms
- 0
- Interior Features
- Attic Stairs Pulldown
- Breakfast Bar
- Cable Prewire
- Entrance Foyer
- Kitchen Island
- Open Floorplan
- Pantry
- Walk-In Closet(s)
- Main Level Garage
- Yes
- Security Features
- Carbon Monoxide Detector(s)
- Smoke Detector(s)
- Upper Level Sq Ft
- 1138
- Fireplace Features
- Gas Log
- Gas Vented
- Great Room
- Basement Full Baths
- 0
- Basement Half Baths
- 0
- Main Level Bedrooms
- 0
- Unheated Main Sq Ft
- 447
- Lower Level Bedrooms
- 0
- Third Level Bedrooms
- 0
- Upper Level Bedrooms
- 3
- Main Level Full Baths
- 0
- Main Level Half Baths
- 1
- Lower Level Full Baths
- 0
- Lower Level Half Baths
- 0
- Third Level Full Baths
- 0
- Third Level Half Baths
- 0
- Upper Level Full Baths
- 2
- Upper Level Half Baths
- 0
- Second Living Quarters Bedrooms
- 0
- Second Living Quarters Full Baths
- 0
- Second Living Quarters Half Baths
- 0
Dwelling And Structure
- Construction Type
- Site Built
- Architectural Style
- Arts and Crafts
- Traditional
- Proposed Completion Date
- 2026-07-06
Square Footage And Levels
- Levels
- Two
- Above Grade Finished Area
- 1929
Parking And Garage
- Parking Features
- Driveway
- Attached Garage
- Garage Door Opener
- Garage Faces Front
Exterior Features
- Roof
- Architectural Shingle
- Construction Materials
- Brick Partial
- Fiber Cement
- Patio And Porch Features
- Covered
- Rear Porch
Lot And Land
- Lot Size Acres
- 0.21
- Lot Size Units
- Acres
Basement And Foundation
- Foundation Details
- Slab
Utilities
- Sewer
- Public Sewer
- Utilities
- Cable Available
- Electricity Connected
- Natural Gas
- Underground Power Lines
- Underground Utilities
- Wired Internet Available
- Water Source
- City
Financial Information
- Hoa Dues
- Mandatory
- City Taxes Paid To
- Mooresville
Zoning And Restrictions
- Zoning
- R-8
- Restrictions
- Architectural Review
- Deed
- Subject To Ccrs
- Yes
Listed by Stephanie Davis (704-984-2071) · DRB Group of North Carolina, LLC (704-912-5958)
Location
- Address
- 105 Plover Lane
- City
- Mooresville, NC 28115
- Community
- The Farms At Bellingham
Schools
- Elementary
- Rocky River
- Middle
- Mooresville
- High
- Mooresville
School assignments may change. Contact the school district to confirm.

Details provided by CANOPYMLS as Distributed by MLS Grid and may not match the public record.
IDX information is provided exclusively for consumers’ personal, non-commercial use only; it may not be used for any purpose other than to identify prospective properties consumers may be interested in purchasing. Data is deemed reliable but is not guaranteed accurate by the MLS GRID. Use of this site may be subject to an end user license agreement.
Based on information submitted to the MLS GRID as of Oct 1, 2026. All data is obtained from various sources and may not have been verified by broker or MLS GRID. Supplied Open House Information is subject to change without notice. All information should be independently reviewed and verified for accuracy. Properties may or may not be listed by the office/agent presenting the information.
Some IDX listings have been excluded from this website.
Any use by you of search facilities of data on the site, other than by a consumer looking to purchase real estate, is prohibited.
DMCA Notice: Palmetto Park Realty respects the intellectual property rights of others. If you believe that your work has been copied in a way that constitutes copyright infringement, please provide our designated agent with written notice containing the following information: (1) identification of the copyrighted work claimed to have been infringed; (2) identification of the material that is claimed to be infringing; (3) your contact information; (4) a statement that you have a good faith belief that use of the material is not authorized; and (5) a statement that the information in the notification is accurate and you are authorized to act on behalf of the copyright owner.
Please send DMCA notices to: hello@palmettopark.com