147 Torrence Chapel Road
Mooresville, NC 28117
$448/Sq Ft
Sold
4 bd · 4 ba · 4,520 sqft · $448/sqft
Waterfront
HOA & Association
About This Home
Set on over 1.5 acres in The Point community, this custom-built residence offers a refined balance of thoughtful design, everyday functionality, and elevated indoor-outdoor living. Built by Arthur Rutenberg Homes, the home spans over 4,500 square feet with 4 bedrooms, 4 full baths/1 half, and a layout designed to live as comfortably as it entertains.
From the moment you enter, a two-story foyer opens into a light-filled great room anchored by a wall of sliding glass doors, seamlessly extending the living space outdoors. The kitchen is both functional and visually striking, featuring a large center island, premium appliances, and a hidden walk-in pantry that keeps everything within reach but out of sight. Just off the main living area, a custom bar and glass wine cellar create a natural gathering point for hosting.
You’ll love the French door office or den, along with the formal dining room featuring a statement chandelier. The main-level primary suite offers privacy and convenience, complete with a spacious walk-in closet, soaking tub, vanity, and walk-in tile shower. A separate guest suite on the main level, with the ability to close off for added privacy, adds flexibility for a variety of needs.
Upstairs includes additional bedrooms with full baths, a vaulted bonus room with wet bar, and a second flexible bonus space ideal for a workout area, home office, or media room.
Outdoor living is where this home truly stands apart. A covered rear porch with gas fireplace and retractable screens overlooks a heated pool with spa, fire bowl and waterfall ... all complemented by a fully equipped outdoor kitchen and fire pit area. Even with these features, the backyard still offers a substantial amount of open recreational space - an uncommon find for a property with this level of outdoor amenities.
Additional highlights include an expansive laundry suite with center island, three-car garage, and integrated smart home features. Also, all mounted TV's stay with the home, custom curtains to stay, and furniture is negotiable.
Located within The Point community, the property offers access to amenities through Trump National Golf Club Charlotte, including golf, fitness, dining, and recreational options. Membership details, fees, and availability should be verified directly with the club.
This is a move-in-ready home offering space, flexibility, and a well-designed indoor-outdoor lifestyle in one of Mooresville’s established lake communities. See TNCG's membership fee menu. A social membership is required to TNGC to all Point residents with monthly fee and food/beverage minimums. The Point and TNGC have several community events each year including festivities around holidays with the annual tree lighting, breakfast with Santa, Mother's Day brunch, Halloween, 4th of July & More!
Property history
-
Jun 29, 2026Sold $2,000,000 ClosedListed $2,000,000 · May 6, 2026 54 days on market
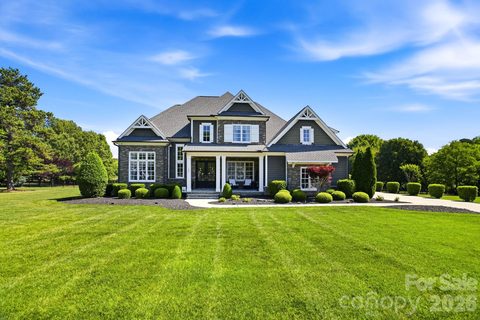
-
Jun 29, 2026Sold $2,025,000 ClosedListed $2,000,000 · May 6, 2026 54 days on market
-
May 11, 2026Went pending $2,000,000 PendingActive -> Pending
-
May 6, 2026Previously listed $2,000,000 Closed
-
Oct 10, 2023Sold $1,850,000 ClosedListed $2,100,000 · Aug 24, 2023 47 days on market
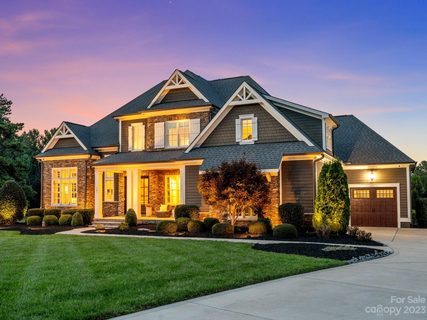
-
Sep 8, 2023Price reduced $2,100,000 ClosedWas $2,350,000
-
Aug 24, 2023Previously listed $2,100,000 Closed
-
Jun 16, 2020Sold $1,200,000 ClosedListed $1,249,000 · Nov 4, 2019 225 days on market
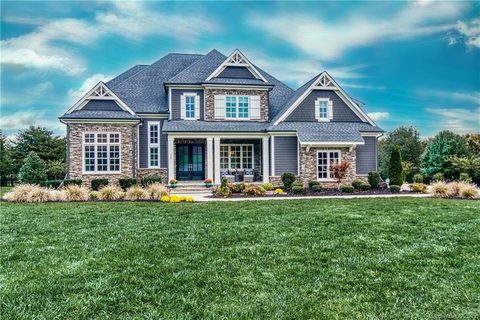
-
Mar 6, 2020Price reduced $1,249,000 ClosedWas $1,295,000
-
Nov 4, 2019Previously listed $1,249,000 Closed
-
Nov 21, 2016Sold $950,000 ClosedListed $975,000 · Jan 4, 2016 322 days on market
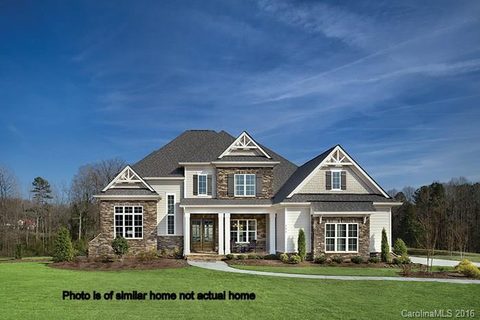
-
Jan 4, 2016Previously listed $975,000 Closed
-
Dec 15, 2014Sold $195,000 ClosedListed $199,900 · Jul 26, 2014 142 days on market
-
Jul 26, 2014Previously listed $199,900 Closed
-
Apr 25, 2014Sold $185,000 ClosedListed $199,900 · Aug 22, 2013 246 days on market
-
Aug 22, 2013Previously listed $199,900 Closed
Property Details
Interior Details
- Heating
- Forced Air
- Natural Gas
- Zoned
- Flooring
- Carpet
- Hardwood
- Tile
- Sqftmain
- 2857
- Roomcount
- 19
- Sqftlower
- 0
- Sqftthird
- 0
- Sqftupper
- 1663
- Sqftgarage
- 973
- Bedroommain
- 2
- Bedroomlower
- 0
- Bedroomthird
- 0
- Bedroomupper
- 2
- Fullbathmain
- 2
- Halfbathmain
- 1
- Door Features
- French Doors
- Pocket Doors
- Screen Door(s)
- Sliding Doors
- Fullbathlower
- 0
- Fullbaththird
- 0
- Fullbathupper
- 2
- Halfbathlower
- 0
- Halfbaththird
- 0
- Halfbathupper
- 0
- Half Bathrooms
- 1
- Total Bathrooms
- 5
- Window Features
- Insulated Window(s)
- Laundry Features
- Mud Room
- Laundry Room
- Main Level
- Sink
- Sqftunheatedmain
- 0
- Interior Features
- Attic Walk In
- Built-in Features
- Drop Zone
- Entrance Foyer
- Garden Tub
- Kitchen Island
- Open Floorplan
- Pantry
- Split Bedroom
- Storage
- Walk-In Closet(s)
- Walk-In Pantry
- Wet Bar
- Other - See Remarks
- Mainlevelgarageyn
- 1
- Security Features
- Security System
- Smoke Detector(s)
- Sqftunheatedlower
- 0
- Sqftunheatedthird
- 0
- Sqftunheatedtotal
- 415
- Sqftunheatedupper
- 415
- Fireplace Features
- Gas
- Great Room
- Outside
- Sqfttotalpropertyhla
- 4520
Dwelling And Structure
- Architectural Style
- European
- Accessibility Features
- Lowered Light Switches
Square Footage And Levels
- Levels
- Two
- Above Grade Finished Area
- 4520
- Below Grade Finished Area
- 0
Parking And Garage
- Parking Features
- Attached Garage
- Garage Door Opener
- Garage Faces Front
- Garage Faces Side
Exterior Features
- Roof
- Architectural Shingle
- Metal
- Exterior Features
- Fire Pit
- In-Ground Hot Tub / Spa
- In-Ground Irrigation
- Outdoor Kitchen
- Other - See Remarks
- Construction Materials
- Fiber Cement
- Stone Veneer
- Patio And Porch Features
- Covered
- Enclosed
- Front Porch
- Rear Porch
- Screened
- Other - See Remarks
Lot And Land
- Fencing
- Back Yard
- Fenced
- Lot Features
- Level
- Views
- Lot Size Acres
- 1.6
- Lot Size Units
- Acres
Basement And Foundation
- Foundation Details
- Crawl Space
Waterfront And View
- Waterfront Features
- Boat Slip – Community
Utilities
- Sewer
- Septic Installed
- Utilities
- Other - See Remarks
- Water Source
- Community Well
Financial Information
- Citytaxespaidto
- No City Taxes Paid
- Hoasubjecttodues
- Mandatory
Zoning And Restrictions
- Zoningspecification
- R20
Pool And Spa
- Private Pool
- true
- Pool Features
- Heated
- In Ground
- Pool/Spa Combo
Listed by Brooke Sines (704-657-8727) · RE/MAX Executive (704-662-0095)
Location
- Address
- 147 Torrence Chapel Road
- City
- Mooresville, NC 28117
- Community
- The Point
Schools
- Elementary
- Unspecified
- Middle
- Unspecified
- High
- Unspecified
School assignments may change. Contact the school district to confirm.

Details provided by CANOPYMLS as Distributed by MLS Grid and may not match the public record.
IDX information is provided exclusively for consumers’ personal, non-commercial use only; it may not be used for any purpose other than to identify prospective properties consumers may be interested in purchasing. Data is deemed reliable but is not guaranteed accurate by the MLS GRID. Use of this site may be subject to an end user license agreement.
Based on information submitted to the MLS GRID as of Jun 29, 2026. All data is obtained from various sources and may not have been verified by broker or MLS GRID. Supplied Open House Information is subject to change without notice. All information should be independently reviewed and verified for accuracy. Properties may or may not be listed by the office/agent presenting the information.
Some IDX listings have been excluded from this website.
Any use by you of search facilities of data on the site, other than by a consumer looking to purchase real estate, is prohibited.
DMCA Notice: Palmetto Park Realty respects the intellectual property rights of others. If you believe that your work has been copied in a way that constitutes copyright infringement, please provide our designated agent with written notice containing the following information: (1) identification of the copyrighted work claimed to have been infringed; (2) identification of the material that is claimed to be infringing; (3) your contact information; (4) a statement that you have a good faith belief that use of the material is not authorized; and (5) a statement that the information in the notification is accurate and you are authorized to act on behalf of the copyright owner.
Please send DMCA notices to: hello@palmettopark.com