103 Muir Way
Piedmont, SC 29673
$151/Sq Ft
Sold
3 bd · 2 ba · 1,817 sqft · $151/sqft
About This Home
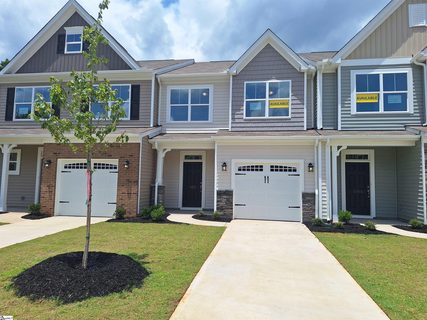
Exceptional new construction with treelined backyard. Boasting three bedrooms, 2.5 baths, and a one-car garage.
Upon entering through the foyer, one is greeted by a seamless flow into an expansive open kitchen, dining area, and great room, illuminated by abundant natural light. The kitchen is equipped with premium features, including LED lighting, pendant fixtures, upgraded cabinetry, backsplash, quartz countertops, and stainless-steel appliances. Ascend an elegant staircase to the second floor, where an open loft, hall bath, three bedrooms, and a spacious walk-in laundry await.
The primary features a five-piece bath and dual sinks. All bathrooms feature quartz countertops and upgraded fixtures, while the main living areas boast durable EVP flooring and bedrooms are adorned with plush carpeting. This residence is thoughtfully appointed with structured wiring and built-in pest control.
The garages are meticulously finished with drywall, paint, electrical outlets, and lighting, adding a touch of sophistication to the overall design.
Property history
-
Sep 11, 2026Sold $275,000 ClosedListed $275,000 · Mar 30, 2026 165 days on market

-
Aug 20, 2026Sold $275,000 ClosedListed $275,000 · Feb 14, 2025 551 days on market
-
Aug 19, 2026Sold $275,000 ClosedListed $275,000 · Feb 14, 2025 550 days on market 2 MLS regions
-
Jul 31, 2026Went pending $275,000 PendingActive -> Pending
-
Jul 9, 2026Back on market $275,000 ActivePending -> Active
-
Jul 7, 2026Back on market $275,000 ActivePending -> Active
-
May 13, 2026Went pending $275,000 PendingActive -> Pending
-
May 5, 2026Went pending $275,000 PendingActive -> Pending
-
Mar 30, 2026Price reduced $275,000 ActiveWas $295,000
-
Mar 30, 2026Previously listed $275,000 Closed
-
Feb 14, 2025Previously listed $275,000 Closed
Property Details
Overview
- Age
- New/Never Occupied
- Style
- Traditional
- Levels
- Two
- Security
- SmokeDetectors
Interior Features
- Flooring
- Carpet
- CeramicTile
- LuxuryVinylPlank
- Appliances
- Dishwasher
- ElectricOven
- ElectricRange
- Disposal
- Microwave
- PlumbedForIceMaker
- Room Types
- BreakfastRoomNook
- Laundry
- Loft
- Interior Features
- Bathtub
- CeilingFans
- DualSinks
- GardenTubRomanTub
- HighCeilings
- BathInPrimaryBedroom
- PullDownAtticStairs
- QuartzCounters
- SmoothCeilings
- SeparateShower
- CableTv
- UpperLevelPrimary
- WalkInClosets
- WalkInShower
- BreakfastArea
- Loft
Parking And Garage
- Garage Spaces
- 1
- Parking Features
- Attached
- Garage
- Driveway
- GarageDoorOpener
Exterior Features
- Foundation
- Slab
- Patio Porch
- Patio
- Construction
- StoneVeneer
- VinylSiding
- Exterior Features
- SprinklerIrrigation
- Patio
- StormWindowsDoors
Lot And Land
- Lot Features
- Level
- OutsideCityLimits
- Subdivision
Systems And Utilities
- Sewer
- PublicSewer
- Cooling
- CentralAir
- Electric
- ForcedAir
- Zoned
- Heating
- Central
- ForcedAir
- Gas
- NaturalGas
- Zoned
- Utilities
- CableAvailable
- UndergroundUtilities
Tax Information
- Parcel Number
- 2371501002
Listing Information
- Mls Number
- 20299257
Listed by Kirby Britt of Eastwood Homes
Location
- Address
- 103 Muir Way
- City
- Piedmont, SC 29673
- Community
- Attenborough
Schools
- Elementary
- Powdersvil Elem
- Middle
- Powdersville Mi
- High
- Powdersville High School
School assignments may change. Contact the school district to confirm.
This information is deemed reliable, but not guaranteed. Neither, the Western Upstate Association of REALTORS®, Inc. or Western Upstate Multiple Listing Service of South Carolina Inc., nor the listing broker, nor their agents or subagents are responsible for the accuracy of the information. The buyer is responsible for verifying all information. This information is provided by the Western Upstate Association of REALTORS®, Inc. and Western Upstate Multiple Listing Service of South Carolina, Inc. for use by its members and is not intended for the use for any other purpose. Information is provided for consumers’ personal, non-commercial use, and may not be used for any purpose other than the identification of potential properties for purchase. The data relating to real estate for sale on this Web site comes in part from the Broker Reciprocity Program of the Western Upstate Association of REALTORS®, Inc. and the Western Upstate Multiple Listing Service, Inc.