605 Silver Fir Street
Piedmont, SC 29673
$179/Sq Ft
Sold
3 bd · 2 ba · 1,650 sqft · $179/sqft
HOA & Association
- Street Lights
About This Home
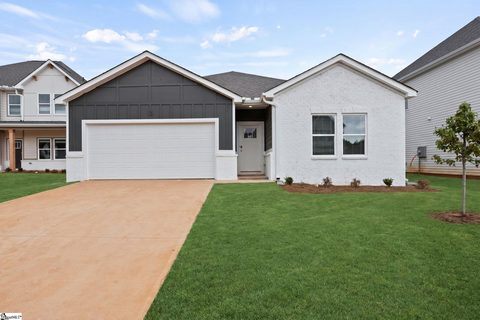
New Construction in Evergreen Hills – Piedmont, SC | $289,990 The Burton plan is a single-level new construction home in Evergreen Hills in Piedmont, SC, priced at $289,990. This home offers an open floor plan with 3 bedrooms and 2 full bathrooms and is designed for comfortable one-level living. The open kitchen and family room provide a spacious area for everyday living and entertaining.
The kitchen features granite countertops, abundant cabinet and countertop space, a kitchen island with additional seating, and a large butler’s pantry. The primary suite is located at the back of the home for added privacy and includes a private bathroom with a large tiled shower. Two additional bedrooms and a full bathroom are located toward the front of the home.
Additional features include granite countertops in both bathrooms, plenty of natural light throughout the main living area, and a 10' x 12' covered rear patio for outdoor living and relaxing. Home Details: • New construction • Evergreen Hills – Piedmont, SC • Burton floor plan • 3 bedrooms • 2 full bathrooms • Single-level living • Granite countertops • Kitchen island • Large butler’s pantry • Large tiled primary shower • 10' x 12' covered patio • USDA 100% financing available • $289,990 Contact us for current availability, financing options, or to schedule a tour.
Property history
-
Oct 29, 2026Sold $294,990 ClosedListed $289,990 · Jul 27, 2026 93 days on market
-
Oct 28, 2026Sold $294,990 ClosedListed $289,990 · Jul 27, 2026 92 days on market
-
Oct 13, 2026Went pending $289,990 PendingActive -> Pending
Show 12 more Show less
-
Sep 28, 2026Price reduced $289,990 ActiveWas $298,660
-
Sep 23, 2026Price reduced $298,660 ActiveWas $299,990
-
Sep 14, 2026Price reduced $299,990 ActiveWas $304,990
-
Sep 12, 2026Status changed to Off Market $304,990 Off MarketActive -> Off Market
-
Sep 11, 2026Price reduced $304,990 ActiveWas $305,990
-
Sep 8, 2026Price changed $305,990 ActiveWas $304,990
-
Aug 27, 2026Price reduced $304,990 ActiveWas $316,990
-
Aug 16, 2026Price changed $316,990 ActiveWas $312,990
-
Aug 7, 2026Price reduced $312,990 ActiveWas $316,560
-
Jul 27, 2026Status changed to Off Market $316,560 Off MarketActive -> Off Market
-
Jul 27, 2026Previously listed $289,990 Closed
-
Jul 25, 2026Price changed $316,560 ActiveWas $314,660
Property Details
Property Overview
- County
- Greenville
- Levels
- One
- Architectural Style
- Ranch
- Craftsman
Interior Details
- Flooring
- Carpet
- Ceramic Tile
- Laminate
- Appliances
- Cooktop
- Dishwasher
- Self Cleaning Oven
- Other
- Electric Oven
- Double Oven
- Microwave
- Electric Water Heater
- Laundry Features
- 1st Floor
- Laundry Closet
- Walk-in
- Electric Dryer Hookup
- Washer Hookup
- Laundry Room
- Interior Features
- High Ceilings
- Ceiling Smooth
- Granite Counters
- Walk-In Closet(s)
- Pantry
Parking And Garage
- Garage Spaces
- 2
- Parking Features
- Attached
- Concrete
- Driveway
Exterior Features
- Roof
- Architectural
- Driveway
- Attached
- Concrete
- Driveway
- Foundation
- Slab
- Patio Porch
- Patio
- Construction
- Brick Veneer
- Hardboard Siding
- Vinyl Siding
Lot And Land
- Lot Features
- 1/2 Acre or Less
- Lot Size Acres
- 0.14
Utilities And Systems
- Sewer
- Public Sewer
- Cooling
- Central Air
- Electric
- Heat Pump
- Heating
- Electric
- Forced Air
- Heat Pump
- Water Source
- Public
Community
- Community Features
- Street Lights
- Playground
- Sidewalks
Primary Suite
- Features
- Double Sink
- Primary on Main Lvl
- Shower-Separate
- Walk-in Closet
Listed by Marie Zoltun of DFH Realty Georgia, LLC
Location
- Address
- 605 Silver Fir Street
- City
- Piedmont, SC 29673
- Community
- Evergreen Hills
- County
- Greenville
Schools
- Elementary
- Sue Cleveland
- Middle
- Woodmont
- High
- Woodmont
School assignments may change. Contact the school district to confirm.
The information is being provided by Greater Greenville MLS. Information deemed reliable but not guaranteed. Information is provided for consumers’ personal, non-commercial use, and may not be used for any purpose other than the identification of potential properties for purchase. Copyright 2026 Greater Greenville MLS. All Rights Reserved.