55 Valley Lane
Pisgah Forest, NC 28768
$161/Sq Ft
Sold
3 bd · 2 ba · 2,177 sqft · $161/sqft
HOA & Association
About This Home
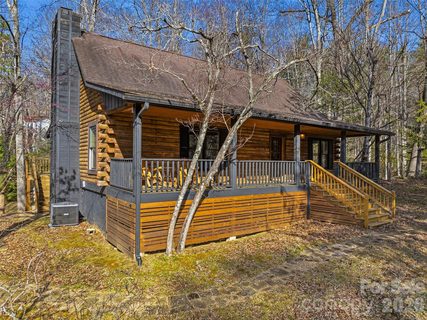
If you've been searching for a true mountain log home with room to breathe, this is it. Set across 1.70 acres (three lots!) in the heart of Pisgah Forest, this 2,100+ sq ft, 3-bedroom, 2-bath log home checks the boxes that matter: character, space, and location. HOME INSPECTION REPORT AVAILABLE. Home needs work.
One of the lots borders a peaceful pond, to be enjoyed from the back porch. And with a full unfinished basement, there's plenty of room to grow into this property and make it your own. The home blends classic log home charm with modern updates, so you get the cozy mountain aesthetic without the mountain-sized headaches.
Just minutes from downtown Brevard and under 15 minutes to Pisgah National Forest, you're perfectly positioned for world-class hiking, fishing, biking, and waterfalls while still being close enough to town for great restaurants, breweries, and the community feel that makes Western NC so special. Great opportunity to make this home your own! Sold as-is, with some deferred maintenance. Previously under contract, but the buyer terminated without sharing reports. Seller is out of the area and unable to make repairs, but is happy to discuss pricing. Buyer to verify all conditions. Does not appear that previous owners pulled permits for work they did. The seller never had any inspections when she purchased in 2005.
Property history
-
Sep 24, 2026Sold $385,000 ClosedListed $385,000 · Mar 12, 2026 196 days on market
-
Sep 24, 2026Sold $350,000 ClosedListed $385,000 · Mar 12, 2026 196 days on market
-
Sep 2, 2026Went pending $385,000 PendingActive -> Pending
-
Aug 24, 2026Price reduced $385,000 ActiveWas $450,000
-
Aug 24, 2026Price reduced $385,000 ClosedWas $450,000
-
Aug 23, 2026Back on market $450,000 ActivePending -> Active
-
Aug 9, 2026Went pending $450,000 PendingActive -> Pending
-
Aug 3, 2026Price reduced $450,000 ActiveWas $525,000
-
Jun 24, 2026Status changed to Off Market $665,000 Off MarketHold -> Off Market
-
May 23, 2026Back on market $525,000 ActivePending -> Active
-
May 11, 2026Went pending $525,000 PendingActive -> Pending
-
Apr 4, 2026Back on market $525,000 ActivePending -> Active
-
Mar 15, 2026Went pending $525,000 PendingActive -> Pending
-
Mar 12, 2026Previously listed $385,000 Closed
-
Feb 23, 2026Status changed to Off Market $665,000 Off MarketHold -> Off Market
-
Feb 6, 2026Status changed to Hold $665,000 HoldOff Market -> Hold
Property Details
Interior Details
- Heating
- Electric
- Heat Pump
- Other - See Remarks
- Flooring
- Tile
- Wood
- Room Count
- 1
- Half Bathrooms
- 0
- Total Bathrooms
- 2
- Laundry Features
- In Bathroom
- Laundry Closet
- Upper Level
- Main Level Sq Ft
- 1225
- Interior Features
- Kitchen Island
- Open Floorplan
- Pantry
- Upper Level Sq Ft
- 952
- Fireplace Features
- Living Room
- Main Level Bedrooms
- 2
- Upper Level Bedrooms
- 1
- Main Level Full Baths
- 1
- Main Level Half Baths
- 0
- Upper Level Full Baths
- 1
- Upper Level Half Baths
- 0
Dwelling And Structure
- Construction Type
- Site Built
- Architectural Style
- Cabin
- Rustic
Square Footage And Levels
- Levels
- One and One Half
- Above Grade Finished Area
- 2177
Parking And Garage
- Open Parking
- true
- Parking Features
- Driveway
- Open Parking Spaces
- 6
Exterior Features
- Roof
- Architectural Shingle
- Exterior Features
- Fire Pit
- Construction Materials
- Log
- Patio And Porch Features
- Covered
- Deck
- Front Porch
Lot And Land
- Lot Features
- Level
- Pond(s)
- Rolling Slope
- Creek/Stream
- Wooded
- Lot Size Acres
- 1.7
- Lot Size Units
- Acres
Basement And Foundation
- Basement
- Exterior Entry
- Full
- Interior Entry
- Unfinished
- Foundation Details
- Basement
Utilities
- Sewer
- Septic Installed
- Water Source
- Well
Financial Information
- Hoa Dues
- Mandatory
- City Taxes Paid To
- No City Taxes Paid
Zoning And Restrictions
- Restrictions
- Subdivision
- Subject To Ccrs
- Yes
Listed by Billy Harris (828-553-9666) · Howard Hanna Beverly-Hanks Brevard South (828-553-9666)
Location
- Address
- 55 Valley Lane
- City
- Pisgah Forest, NC 28768
- Community
- Hidden Valley
Schools
- Elementary
- Pisgah Forest
- Middle
- Brevard
- High
- Brevard
School assignments may change. Contact the school district to confirm.

Details provided by CANOPYMLS as Distributed by MLS Grid and may not match the public record.
IDX information is provided exclusively for consumers’ personal, non-commercial use only; it may not be used for any purpose other than to identify prospective properties consumers may be interested in purchasing. Data is deemed reliable but is not guaranteed accurate by the MLS GRID. Use of this site may be subject to an end user license agreement.
Based on information submitted to the MLS GRID as of Sep 24, 2026. All data is obtained from various sources and may not have been verified by broker or MLS GRID. Supplied Open House Information is subject to change without notice. All information should be independently reviewed and verified for accuracy. Properties may or may not be listed by the office/agent presenting the information.
Some IDX listings have been excluded from this website.
Any use by you of search facilities of data on the site, other than by a consumer looking to purchase real estate, is prohibited.
DMCA Notice: Palmetto Park Realty respects the intellectual property rights of others. If you believe that your work has been copied in a way that constitutes copyright infringement, please provide our designated agent with written notice containing the following information: (1) identification of the copyrighted work claimed to have been infringed; (2) identification of the material that is claimed to be infringing; (3) your contact information; (4) a statement that you have a good faith belief that use of the material is not authorized; and (5) a statement that the information in the notification is accurate and you are authorized to act on behalf of the copyright owner.
Please send DMCA notices to: hello@palmettopark.com