104 Humbolt Drive
Simpsonville, SC 29681
$210/Sq Ft
Sold
3 bd · 2 ba · 1,933 sqft · $210/sqft
HOA & Association
- Common Area Ins.
- Electricity
- Pool
- Street Lights
- By-Laws
About This Home
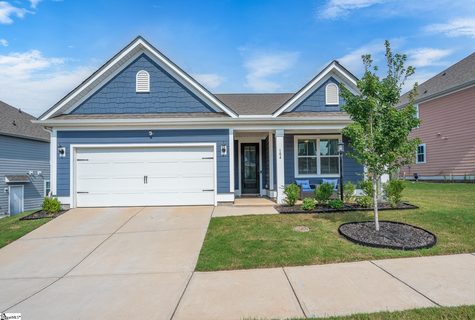
Discover the perfect blend of modern luxury and Lowcountry charm in this beautifully designed home by Crescent Homes in The Settlement in Simpsonville. Truly better than a new build, this immaculate home is in pristine condition and features carefully selected, premium finishes throughout. Step inside this light-filled residence spanning over 1,900 square feet, showcasing gorgeous LVP floors throughout a fantastic open layout with 3 bedrooms and 2 full baths.
You'll be greeted by soaring 9ft ceilings and an inviting living room that features an elegant trey ceiling and centers around a cozy gas log fireplace. The well-appointed kitchen is a chef's delight, featuring granite countertops, stainless steel appliances, a built-in microwave, and seamless flow into the formal dining space. The primary suite is conveniently located on the main level and serves as a true retreat, complete with a beautifully tiled shower, a separate tub, and stylish tile floors.
Two additional bedrooms provide plenty of space for family or guests, sharing a second full bath that also boasts tile flooring. Enjoy your morning coffee in the gorgeous sunroom, or step outside to your patio overlooking the private fenced yard. Other premium features include a walk-in first-floor laundry room, a 2-car attached garage, and a tankless gas water heater.
Here, you’ll enjoy a luxurious suburban lifestyle with neighborhood amenities, including a pool, playground, fire pit, and neighborhood ponds. All of this is located just minutes from downtown Simpsonville's dining, shopping, and Farmers Market.
Property history
-
Sep 21, 2026Sold $405,000 ClosedListed $415,000 · Jul 30, 2026 52 days on market
-
Sep 18, 2026Sold $405,000 ClosedListed $415,000 · Jul 30, 2026 49 days on market
-
Aug 20, 2026Went pending $415,000 PendingActive -> Pending
-
Aug 14, 2026Price reduced $415,000 ActiveWas $422,500
-
Aug 6, 2026Price reduced $422,500 ActiveWas $425,000
-
Jul 30, 2026Previously listed $415,000 Closed
Property Details
Property Overview
- County
- Greenville
- Levels
- One
- Architectural Style
- Craftsman
Interior Details
- Flooring
- Ceramic Tile
- Luxury Vinyl
- Appliances
- Dishwasher
- Disposal
- Free-Standing Gas Range
- Microwave
- Gas Water Heater
- Tankless Water Heater
- Laundry Features
- 1st Floor
- Walk-in
- Electric Dryer Hookup
- Washer Hookup
- Laundry Room
- Interior Features
- High Ceilings
- Ceiling Fan(s)
- Tray Ceiling(s)
- Granite Counters
- Open Floorplan
- Soaking Tub
- Walk-In Closet(s)
- Pantry
- Fireplace Features
- Gas Log
Parking And Garage
- Garage Spaces
- 2
- Parking Features
- Attached
- Concrete
- Garage Door Opener
Exterior Features
- Roof
- Architectural
- Driveway
- Attached
- Concrete
- Garage Door Opener
- Foundation
- Slab
- Patio Porch
- Screened
- Patio
- Front Porch
- Construction
- Hardboard Siding
Lot And Land
- Lot Features
- 1/2 Acre or Less
- Lot Size Acres
- 0.2
Utilities And Systems
- Sewer
- Public Sewer
- Cooling
- Central Air
- Electric
- Heating
- Forced Air
- Natural Gas
- Utilities
- Underground Utilities
- Water Source
- Public
Tax Information
- Annual Tax
- 2959.87
Community
- Community Features
- Clubhouse
- Common Areas
- Street Lights
- Playground
- Pool
- Sidewalks
- Dog Park
- Neighborhood Lake/Pond
- Walking Trails
Primary Suite
- Features
- Full Bath
- Primary on Main Lvl
- Shower-Separate
- Tub-Separate
- Walk-in Closet
Listed by Adam Taylor of EXP Realty LLC
Location
- Address
- 104 Humbolt Drive
- City
- Simpsonville, SC 29681
- Community
- The Settlement
- County
- Greenville
Schools
- Elementary
- Simpsonville
- Middle
- Bryson
- High
- Hillcrest
School assignments may change. Contact the school district to confirm.
The information is being provided by Greater Greenville MLS. Information deemed reliable but not guaranteed. Information is provided for consumers’ personal, non-commercial use, and may not be used for any purpose other than the identification of potential properties for purchase. Copyright 2026 Greater Greenville MLS. All Rights Reserved.