3 Snader Circle
Simpsonville, SC 29681
$158/Sq Ft
Sold
4 bd · 4.5 ba · 3,788 sqft · $158/sqft
HOA & Association
- Common Area Ins.
- Maintenance Grounds
- Pool
- Recreation Facilities
- By-Laws
About This Home
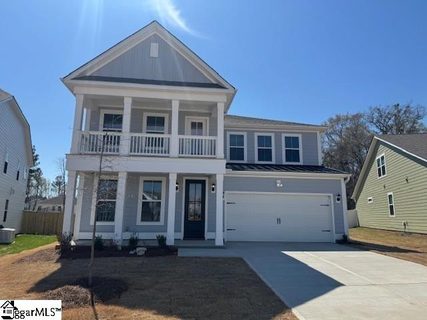
The Crestwood Plan is a beautifully designed 4-bedroom, 4.5-bath floorplan offering 3,788 square feet of thoughtfully arranged living space. Upon entry, you're welcomed into a spacious open-concept layout that seamlessly connects the main living areas.
One guest bedroom with ensuite Full Bath is located on the main level. The gourmet kitchen option adds elegance and functionality, perfect for entertaining or everyday meals. A large island anchors the kitchen, flowing easily into the dining area and inviting great room.
The luxurious owner's suite with tray ceiling and extra windows features a spa-like bath and generous walk-in closet. Three additional bedrooms provide comfort and flexibility for guests, family, or a home office. The highlight of this plan is the expansive bonus room/loft upstairs, ideal for a media room, playroom, or additional guest suite.
The 2-car garage offers ample storage space, rounding out this exceptional floorplan designed for modern living. The Crestwood Plan perfectly blends comfort, luxury, and practicality.
Property history
-
Sep 17, 2026Previously listed $599,900 Closed
-
Sep 17, 2026Sold $599,900 ClosedListed $599,900 · Sep 17, 2026
-
Jul 10, 2026Status changed to Off Market $604,672 Off MarketActive -> Off Market
-
Jul 9, 2026Price changed $604,672 ActiveWas $594,927
-
Jul 8, 2026Back on market $594,927 ActivePending -> Active
-
Jun 17, 2026Went pending $594,927 PendingActive -> Pending
-
May 29, 2026Price reduced $594,927 ActiveWas $599,891
-
May 28, 2026Price reduced $599,891 ActiveWas $599,990
-
May 1, 2026Price reduced $599,990 ActiveWas $611,990
-
Feb 6, 2026Price reduced $611,990 ActiveWas $633,927
-
Jan 28, 2026Previously listed $604,672 Off Market
Property Details
Property Overview
- County
- Greenville
- Levels
- Two
- Architectural Style
- Charleston
- Craftsman
Interior Details
- Flooring
- Carpet
- Ceramic Tile
- Laminate
- Luxury Vinyl
- Appliances
- Gas Cooktop
- Dishwasher
- Disposal
- Microwave
- Tankless Water Heater
- Laundry Features
- Laundry Closet
- Interior Features
- High Ceilings
- Ceiling Smooth
- Walk-In Closet(s)
- Countertops – Quartz
- Pantry
Parking And Garage
- Garage Spaces
- 2
- Parking Features
- Attached
- Paved
- Concrete
Exterior Features
- Roof
- Architectural
- Driveway
- Attached
- Paved
- Concrete
- Foundation
- Slab
- Patio Porch
- Front Porch
- Porch
- Construction
- Hardboard Siding
Lot And Land
- Lot Features
- 1/2 Acre or Less
- Corner Lot
- Sidewalk
- Lot Size Acres
- 0.17
Utilities And Systems
- Sewer
- Public Sewer
- Cooling
- Central Air
- Heating
- Natural Gas
- Utilities
- Underground Utilities
- Water Source
- Public
Community
- Community Features
- Common Areas
- Recreational Path
- Playground
- Pool
- Sidewalks
- Tennis Court(s)
- Lawn Maintenance
- Dog Park
- Bike Path
- Walking Trails
Primary Suite
- Features
- Double Sink
- Full Bath
- Primary on 2nd Lvl
- Walk-in Closet
Listed by Kevin R White of DFH Realty Georgia, LLC
Location
- Address
- 3 Snader Circle
- City
- Simpsonville, SC 29681
- Community
- The Settlement
- County
- Greenville
Schools
- Elementary
- Simpsonville
- Middle
- Bryson
- High
- Hillcrest
School assignments may change. Contact the school district to confirm.
The information is being provided by Greater Greenville MLS. Information deemed reliable but not guaranteed. Information is provided for consumers’ personal, non-commercial use, and may not be used for any purpose other than the identification of potential properties for purchase. Copyright 2026 Greater Greenville MLS. All Rights Reserved.