4 Deer Spring Lane
Simpsonville, SC 29680
$235/Sq Ft
Sold
4 bd · 2 ba · 2,215 sqft · $235/sqft
HOA & Association
- Other
- Pools
- RecreationFacilities
- StreetLights
- SeeRemarks
About This Home
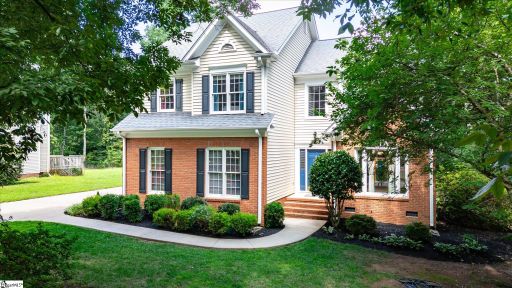
Welcome to your next home in the heart of Neely Farm—where comfort, charm, and outdoor living come together beautifully. This spacious four-bedroom home offers everything you need for both everyday life and easy entertaining. Step into the inviting two-story foyer and you’re greeted with warm hardwood floors, formal living and dining rooms, and an open, welcoming flow that makes the whole space feel like home.
The kitchen is designed with gatherings in mind, featuring granite countertops, a center island, stainless steel appliances, and sweeping views of the backyard. It opens directly to the great room with a cozy gas-log fireplace, so you’re never far from the conversation. Plus, you’ll find a functional space that includes a walk-in laundry room and a convenient half bath—perfect for busy mornings.
But the real showstopper? The backyard. Your own private oasis starts with a large screened porch overlooking a sparkling saltwater pool.
The 1/3-acre lot is surrounded by elegant black iron fencing and includes an extended deck—perfect for grilling, relaxing, or hosting summer get-togethers. Upstairs, the primary suite offers a peaceful escape, complete with a tiled shower, soaking tub, and walk-in closet. Down the hall are three additional bedrooms and an updated full bathroom—plenty of space for family, guests, or even a home office.
Neely Farm is more than just a neighborhood—it’s a community. With a pool, tennis courts, walking paths, and a picturesque pond, it’s the kind of place where neighbors become friends and there’s always something happening. This isn’t just a house; it’s a place where your next chapter begins.
Welcome home.
Property history
-
Jul 28, 2026Status changed to Off Market $525,000 Off MarketPending -> Off Market
-
Jul 28, 2026Sold $520,000 ClosedListed $525,000 · May 20, 2026 69 days on market 2 MLS regions
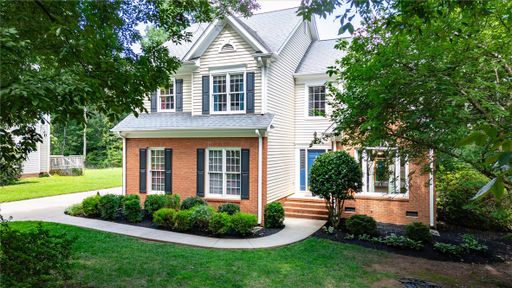
-
Jul 27, 2026Sold $520,000 ClosedListed $525,000 · May 20, 2026 67 days on market 3 MLS regions
-
May 31, 2026Went pending $525,000 PendingActive -> Pending 3 MLS regions
-
May 20, 2026Previously listed $525,000 Closed3 MLS regions
-
Jan 13, 2026Status changed to Off Market $525,000 Off MarketActive -> Off Market
-
Oct 13, 2025Back on market $525,000 ActiveOff Market -> Active
-
Aug 1, 2025Went pending $525,000 PendingOff Market -> Pending
-
Jul 30, 2025Listed for sale $525,000 Off Market
-
Jul 25, 2022Sold $485,000 ClosedListed $450,000 · Jun 17, 2022 37 days on market
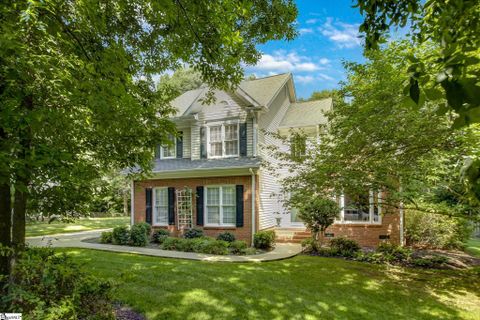
-
Jun 17, 2022Previously listed $450,000 Closed
-
Jun 11, 2018Sold $310,000 ClosedListed $304,900 · May 17, 2018 24 days on market
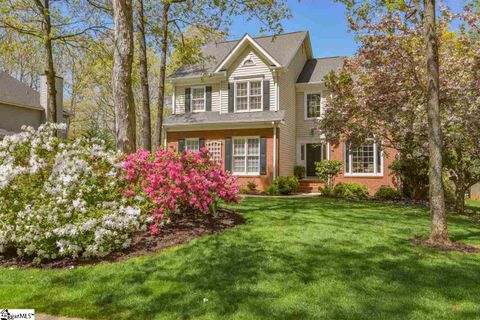
-
May 17, 2018Previously listed $304,900 Closed
Property Details
Overview
- Age
- 31-50 Years
- Style
- Traditional
- Levels
- Two
- Security
- SmokeDetectors
Interior Features
- Flooring
- Carpet
- CeramicTile
- LuxuryVinyl
- LuxuryVinylPlank
- LuxuryVinylTile
- Wood
- Appliances
- ElectricOven
- ElectricRange
- Disposal
- Microwave
- Room Types
- Laundry
- Total Rooms
- 11
- Interior Features
- CeilingFans
- CathedralCeilings
- DualSinks
- EntranceFoyer
- GraniteCounters
- GardenTubRomanTub
- HighCeilings
- Other
- PullDownAtticStairs
- SeeRemarks
- SmoothCeilings
- SeparateShower
- CableTv
- UpperLevelPrimary
- WalkInClosets
Parking And Garage
- Garage Spaces
- 2
- Parking Features
- Attached
- Garage
Exterior Features
- Roof
- Architectural
- Shingle
- Foundation
- Crawlspace
- Patio Porch
- Porch
- Screened
- Construction
- Brick
- StoneVeneer
- VinylSiding
- Exterior Features
- Pool
Lot And Land
- Lot Features
- Level
- OutsideCityLimits
- Subdivision
- Trees
- Lot Size Acres
- 0.3
Systems And Utilities
- Sewer
- PublicSewer
- Cooling
- CentralAir
- Electric
- ForcedAir
- Heating
- Electric
- ForcedAir
- Utilities
- CableAvailable
- Water Source
- Public
Tax Information
- Tax Year
- 2025
- Annual Tax
- 9398.05
- Parcel Number
- 0575.05-01-045.00
Community And Hoa
- Hoa Fee
- 600
- Hoa Includes
- Other
- Pools
- RecreationFacilities
- StreetLights
- SeeRemarks
- Hoa Fee Frequency
- Annually
- Community Features
- CommonGroundsArea
- Clubhouse
- FitnessCenter
- Other
- Playground
- Pool
- SeeRemarks
- TennisCourts
- TrailsPaths
Listing Information
- Mls Number
- 20301353
Listed by Aubree Lewis of Keller Williams DRIVE
Location
- Address
- 4 Deer Spring Lane
- City
- Simpsonville, SC 29680
- Community
- Neely Farm
Schools
- Elementary
- Plain Elementary
- Middle
- Ralph Chandler Middle
- High
- Woodmont
School assignments may change. Contact the school district to confirm.
This information is deemed reliable, but not guaranteed. Neither, the Western Upstate Association of REALTORS®, Inc. or Western Upstate Multiple Listing Service of South Carolina Inc., nor the listing broker, nor their agents or subagents are responsible for the accuracy of the information. The buyer is responsible for verifying all information. This information is provided by the Western Upstate Association of REALTORS®, Inc. and Western Upstate Multiple Listing Service of South Carolina, Inc. for use by its members and is not intended for the use for any other purpose. Information is provided for consumers’ personal, non-commercial use, and may not be used for any purpose other than the identification of potential properties for purchase. The data relating to real estate for sale on this Web site comes in part from the Broker Reciprocity Program of the Western Upstate Association of REALTORS®, Inc. and the Western Upstate Multiple Listing Service, Inc.
Free account needed — create one to continue viewing homes.
Members see everything — free👋 Still browsing Neely Farm?
See everything on 4 Deer Spring Lane
Full photos, price history, and every active & pending home in Neely Farm with a free account.
1 / 48- ✓ Full price & tax history for this home
- ✓ Every active & pending Neely Farm listing
- ✓ Price-drop & new-listing alerts — you control them
Palmetto Park Realty Team
 $500K
$500K $475K
$475K $475K
$475K $469K
$469K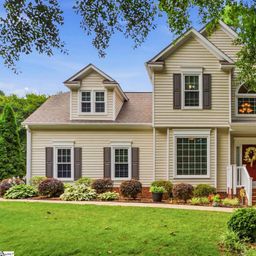 $460K
$460K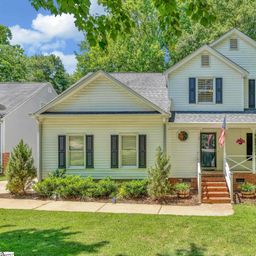 $399K
$399KCheck your messages
Enter your 6-digit code
We sent a code to .
You're in — want text alerts too?
Verify your number and we'll text you price drops and new Neely Farm listings. 1–2 texts a month, stop anytime.
6 homes in Neely Farm went pending recently — alerts keep you first in line.
You're in
Enjoy full access to 4 Deer Spring Lane and every home on Palmetto Park.