810 Appleby Drive
Simpsonville, SC 29681-4775
$140/Sq Ft
Sold
4 bd · 2.5 ba · 2,106 sqft · $140/sqft
HOA & Association
- Common Area Ins.
- Electricity
- Maintenance Structure
- Insurance
- Maintenance Grounds
- Street Lights
- Water
- Termite Contract
- By-Laws
- Parking
- Restrictive Covenants
About This Home
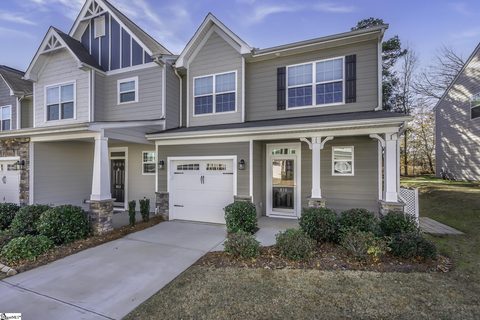
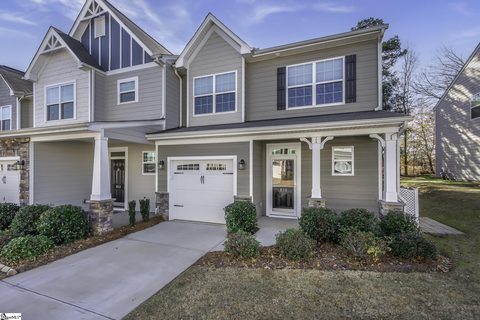
Welcome to The Village at Adams Mill, a quiet, walkable neighborhood with no through traffic, conveniently located off SC-14 between Woodruff Rd and Main Street Simpsonville. Enjoy easy access to groceries, gas, shopping, I-385, and downtown Simpsonville, along with large athletic fields adjacent to the subdivision that extend your outdoor space for walking and recreation. This beautifully maintained 2-story end-unit townhome offers 4 bedrooms, 2.
5 baths, and a spacious loft. Large windows on three sides provide abundant natural light throughout the day, while the open floor plan features a dramatic 15-foot ceiling in the living room, creating a bright and inviting atmosphere. The living area flows seamlessly into the kitchen and dining space, making everyday living and entertaining easy and comfortable.
The main-level primary suite offers convenience and privacy, complete with a roomy walk-in shower, spacious bathroom, and walk-in closet. The laundry is also located on the main level for added ease. Upstairs, you’ll find three additional bedrooms and a versatile loft overlooking the living room, ideal for a home office, media room, or flex space.
Ceiling fans are installed throughout the home, including the screened-in back porch, where you can relax and enjoy the peaceful, private setting. The end-unit location provides additional privacy, and a second concrete parking pad may be added for an additional vehicle at the new owner’s expense. Residents enjoy a welcoming community atmosphere with friendly neighbors and a well-maintained environment.
Homes like this don’t come along often. Schedule your showing today.
Property history
-
Jul 21, 2026Sold $295,000 ClosedListed $299,900 · Feb 26, 2026 144 days on market
-
Jun 16, 2026Went pending $299,900 PendingActive -> Pending
-
Feb 26, 2026Previously listed $299,900 Closed
-
Feb 14, 2023Sold $296,000 ClosedListed $299,990 · Dec 2, 2022 73 days on market
-
Dec 2, 2022Previously listed $299,990 Closed
Property Details
Property Overview
- County
- Greenville
- Levels
- Two
- Architectural Style
- Craftsman
Interior Details
- Flooring
- Carpet
- Ceramic Tile
- Luxury Vinyl
- Appliances
- Cooktop
- Dishwasher
- Disposal
- Self Cleaning Oven
- Electric Cooktop
- Warming Drawer
- Microwave
- Electric Water Heater
- Laundry Features
- Laundry Closet
- Electric Dryer Hookup
- Interior Features
- Ceiling Fan(s)
- Vaulted Ceiling(s)
- Ceiling Smooth
- Granite Counters
- Open Floorplan
- Walk-In Closet(s)
- Pantry
- Fireplace Features
- Circulating
- Gas Log
- Ventless
Parking And Garage
- Garage Spaces
- 1
- Parking Features
- Attached
- Paved
- Garage Door Opener
Exterior Features
- Roof
- Composition
- Driveway
- Attached
- Paved
- Garage Door Opener
- Foundation
- Slab
- Patio Porch
- Patio
- Front Porch
- Screened
- Construction
- Concrete
- Stone
Lot And Land
- Lot Features
- Few Trees
- Sprklr In Grnd-Full Yard
- Lot Size Acres
- 0.06
Utilities And Systems
- Sewer
- Public Sewer
- Cooling
- Damper Controlled
- Heating
- Natural Gas
- Damper Controlled
- Utilities
- Underground Utilities
- Cable Available
- Water Source
- Public
Tax Information
- Annual Tax
- 2400
Community
- Community Features
- Common Areas
- Street Lights
- Sidewalks
- Lawn Maintenance
- Landscape Maintenance
- Vehicle Restrictions
Listed by Danielle Simmons of Redfin Corporation
Location
- Address
- 810 Appleby Drive
- City
- Simpsonville, SC 29681-4775
- Community
- The Village At Adams Mill
- County
- Greenville
Schools
- Elementary
- Bethel
- Middle
- Hillcrest
- High
- Hillcrest
School assignments may change. Contact the school district to confirm.
The information is being provided by Greater Greenville MLS. Information deemed reliable but not guaranteed. Information is provided for consumers’ personal, non-commercial use, and may not be used for any purpose other than the identification of potential properties for purchase. Copyright 2026 Greater Greenville MLS. All Rights Reserved.