1113 Denington Drive
Spartanburg, SC 29307
Est. $2,148/mo — See my rate
$123/Sq Ft
4 bd · 3 ba · 3,010 sqft · $123/sqft
HOA & Association
- Street Lights
About This Home
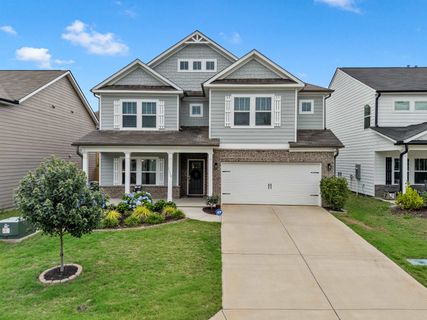
Welcome to 1113 Denington Drive! With 4 bedrooms, 3 full bathrooms, and over 3,000 square feet, this spacious home offers one of the largest floor plans in the neighborhood. The open-concept layout centers around a spacious kitchen featuring a butler's pantry, walk-in pantry, and ALL kitchen and laundry appliances included.
A main-level guest bedroom and full bath add flexibility for visitors, a home office, or multi-generational living. Additional upgrades include Google Nest smart thermostats, a fully integrated ADT security system, upgraded lighting, and updated hardware throughout. Outside, enjoy a fully fenced backyard with custom landscaping, mature trees, and a stone retaining wall.
Located on Spartanburg's Eastside in District 7, you're just minutes from downtown Spartanburg, shopping, dining, healthcare, and I-85, with the Upper Drayton Mills Trail just a short walk away. Many furnishings are also available for purchase separately.
Property Details
Property Overview
- County
- Spartanburg
- Levels
- Two
- Subdivision
- Dillon Village
- Approximate Age
- 1-5
- School District
- 7 Sptbg Co
- Architectural Style
- Traditional
- Main Level Bedrooms
- 1
- Main Level Bathrooms
- 1
Interior Details
- Flooring
- Carpet
- Ceramic Tile
- Luxury Vinyl
- Appliances
- Gas Cooktop
- Dishwasher
- Disposal
- Dryer
- Microwave
- Gas Oven
- Gas Range
- Refrigerator
- Washer
- Door Features
- Windows - Tilt
- Specialty Rooms
- Breakfast Area
- Loft
- Window Features
- Insulated Windows
- Windows - Tilt
- Laundry Features
- 2nd Floor
- Electric Dryer Hookup
- Walk-In
- Washer Hookup
- Total Fireplaces
- 1
- Interior Features
- Ceiling Fan(s)
- Cable Available
- Ceilings-Some 9 Ft +
- Tray Ceiling(s)
- Attic Stairs Pulldown
- Fireplace
- Walk-In Closet(s)
- Ceiling - Smooth
- Solid Surface Counters
- Open Floorplan
- Walk-In Pantry
- Fireplace Features
- Windows - Tilt
- Gas Log
Parking And Garage
- Parking Type
- Attached Garage
- Garage Spaces
- 2
- Parking Features
- Attached
- 2 Car Attached
- Garage Door Opener
- Driveway
- Garage
Exterior Features
- Roof
- Composition
- Storage
- Attic
- Garage
- Driveway
- Paved-Concrete
- Roof Year
- 2022
- Exterior Features
- Windows - Tilt
- Foundation Details
- Slab
- Construction Materials
- Brick Veneer
- Hardboard Siding
- Patio And Porch Features
- Patio
- Covered Patio
- Porch
- Windows - Tilt
Lot And Land
- Lot Features
- Sloped
- Some Trees
- Lot Size Acres
- 0.11
Utilities And Systems
- Sewer
- Public Sewer
- Cooling
- Central Air
- Heating
- Forced Air
- Gas Company
- Piedmont
- Cooling Fuel
- Electricity
- Heating Fuel
- Gas - Natural
- Water Heater
- Gas
- Tankless
- Water Source
- Public
- Water Company
- Sptbg
- Garbage Pickup
- Private
- Electric Company
- Duke
Basement
- Rooms Below Grade
- 0
- Finished Sq Ft Below Grade
- 0
Security
- Security Features
- Smoke Detector(s)
- Security System
Pool And Spa
- Pool Features
- Windows - Tilt
Primary Suite
- Features
- Bath - Full
- Double Vanity
- Owner on 2nd level
- Shower Only
- Walk-in Closet
New Construction
- Model
- Wrigley D
- Builder
- Trust Homes
Listed by CAROLINE PARRIS of Coldwell Banker Caine Real Est
Location
- Address
- 1113 Denington Drive
- City
- Spartanburg, SC 29307
- Community
- Dillon Village
- County
- Spartanburg
Schools
- Elementary
- Drayton Mills Elementary
- Middle
- Mccracken
- High
- Spartanburg
School assignments may change. Contact the school district to confirm.
SPMLS information is provided exclusively for consumers’ personal, non-commercial use. It may not be used for any purpose other than to identify prospective properties consumers may be interested in purchasing. The data is deemed reliable but is not guaranteed accurate by the MLS.
Free account needed — create one to continue viewing homes.
Members see everything — free👋 Still browsing Dillon Village?
See everything on 1113 Denington Drive
Full photos, price history, and every active & pending home in Dillon Village with a free account.
 1 / 27
- ✓ Full price & tax history for this home
- ✓ Every active & pending Dillon Village listing
- ✓ Price-drop & new-listing alerts — you control them
Palmetto Park Realty Team
 $323K
$323K $314K
$314K $296K
$296K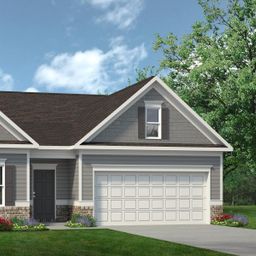 $291K
$291K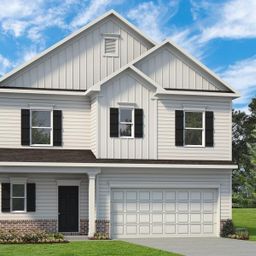 $288K
$288K $273K
$273KCheck your messages
Enter your 6-digit code
We sent a code to .
You're in — want text alerts too?
Verify your number and we'll text you price drops and new Dillon Village listings. 1–2 texts a month, stop anytime.
You're in
Enjoy full access to 1113 Denington Drive and every home on Palmetto Park.