105 Wharf Lane
Statesville, NC 28677
Est. $3,922/mo — See my rate
$279/Sq Ft
3 bd · 3 ba · 2,419 sqft · $279/sqft
Waterfront
HOA & Association
About This Home
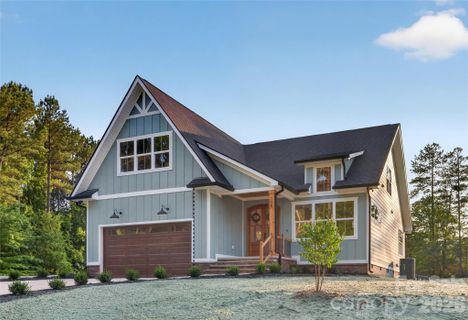
THE LIFE YOU’VE WORKED FOR STARTS HERE. At 105 Wharf Lane, true custom craftsmanship, effortless main level living, and the peaceful Lake Norman lifestyle come together inside the gated River Oaks Landings community. Now offered at a compelling new price, this is an opportunity to own the level of quality most buyers expect to wait months to build, without the delays, endless decisions, and uncertainty of starting from the ground up.
Set among quiet streets and mature pine trees, River Oaks Landings offers community access to Lake Norman for kayaking, fishing, water activities, and relaxing afternoons at the picnic area. Whether you are moving up, simplifying, or beginning your next chapter, this is a place where coming home feels like leaving the noise behind.
Thoughtfully designed for comfortable everyday living, the home offers 3 bedrooms, 3 full bathrooms, a private office, spacious bonus room, 2 car garage, generous attic storage, an illuminated crawl space, and an open floor plan filled with natural light. Soaring vaulted ceilings, expansive windows, and carefully planned spaces create a sense of openness that must be experienced in person.
The impact begins at the double arched front doors. Inside, decorative beams, a striking limewash feature wall, LED illuminated built ins, and a dramatic 60 inch Touchstone fireplace create a living space that feels elevated yet inviting, equally suited for peaceful evenings, family time, and unforgettable gatherings.
At the heart of the home, the chef inspired kitchen blends beauty and performance with a quartz waterfall island, marble backsplash, custom decorative hood, KitchenAid appliances, five burner propane gas cooktop, double ovens, Yeego wine cooler, glass rinser, designer lighting, Delta fixtures, abundant cabinetry, and an oversized pantry.
The main level primary suite feels like a private retreat with a freestanding soaking tub, oversized glass shower with rain shower, dual vanity, finished walk in closet, and a convenient laundry pass through that makes everyday life easier.
Every member of the household was considered. Pet lovers will appreciate the custom pet house integrated into the living room and the dedicated pet washing station in the designer laundry room. The guest bath makes its own statement with herringbone marble flooring and a dramatic arched tiled shower.
Every door, handle, lighting fixture, tile selection, texture, and finish was intentionally chosen by interior designers to create a home that feels refined, cohesive, and distinctly custom. Additional highlights include a seller owned propane tank included with the home, propane gas cooking, a tankless propane water heater providing endless hot water, a premium garage door opener, and exceptional craftsmanship throughout.
105 Wharf Lane is ready now, beautifully finished, thoughtfully planned, and difficult to duplicate at this price. Put it at the top of your showing list before making another buying decision, because once you experience the quality in person, ordinary new construction becomes much harder to choose.
Buyer and Buyer’s Agent to verify schools, square footage, HOA dues, community amenities, lake access, utilities, permits, and any information deemed important.
Property Details
Interior Details
- Heating
- Central
- Electric
- Heat Pump
- Flooring
- Marble
- Tile
- Vinyl
- Sqftmain
- 1613
- Roomcount
- 11
- Sqftlower
- 0
- Sqftthird
- 0
- Sqftupper
- 806
- Sqftgarage
- 432
- Bedroommain
- 1
- Bedroomupper
- 2
- Fullbathmain
- 2
- Halfbathmain
- 0
- Door Features
- French Doors
- Insulated Door(s)
- Sliding Doors
- Fullbathupper
- 1
- Half Bathrooms
- 0
- Total Bathrooms
- 3
- Window Features
- Insulated Window(s)
- Laundry Features
- Electric Dryer Hookup
- Laundry Chute
- Laundry Room
- Main Level
- Washer Hookup
- Sqftunheatedmain
- 320
- Interior Features
- Attic Stairs Pulldown
- Built-in Features
- Entrance Foyer
- Kitchen Island
- Open Floorplan
- Pantry
- Storage
- Walk-In Closet(s)
- Walk-In Pantry
- Other - See Remarks
- Mainlevelgarageyn
- 1
- Sqftunheatedtotal
- 320
- Fireplace Features
- Electric
- Living Room
- Sqfttotalpropertyhla
- 2419
Dwelling And Structure
- Architectural Style
- Traditional
Square Footage And Levels
- Levels
- Two
- Above Grade Finished Area
- 2419
- Below Grade Finished Area
- 0
Parking And Garage
- Parking Features
- Driveway
- Attached Garage
Exterior Features
- Roof
- Architectural Shingle
- Construction Materials
- Fiber Cement
- Hardboard Siding
- Stone Veneer
- Patio And Porch Features
- Front Porch
- Rear Porch
Lot And Land
- Lot Features
- Corner Lot
- Private
- Lot Size Acres
- 0.62
- Lot Size Units
- Acres
Basement And Foundation
- Foundation Details
- Crawl Space
Waterfront And View
- Waterfront Features
- Boat Ramp – Community
Utilities
- Sewer
- Septic Installed
- Sewage Pump
- Utilities
- Electricity Connected
- Propane
- Underground Power Lines
- Water Source
- City
Financial Information
- Citytaxespaidto
- Statesville
- Hoasubjecttodues
- Mandatory
Zoning And Restrictions
- Zoningspecification
- Residential
Listed by Angela Torres Silva (828-695-7149) · Prime Properties Group, LLC (828-328-5000)
Location
- Address
- 105 Wharf Lane
- City
- Statesville, NC 28677
- Community
- River Oaks Landings
Schools
- Elementary
- Sharon
- Middle
- West Iredell
- High
- West Iredell
School assignments may change. Contact the school district to confirm.

Details provided by CANOPYMLS as Distributed by MLS Grid and may not match the public record.
IDX information is provided exclusively for consumers’ personal, non-commercial use only; it may not be used for any purpose other than to identify prospective properties consumers may be interested in purchasing. Data is deemed reliable but is not guaranteed accurate by the MLS GRID. Use of this site may be subject to an end user license agreement.
Based on information submitted to the MLS GRID as of Aug 3, 2026. All data is obtained from various sources and may not have been verified by broker or MLS GRID. Supplied Open House Information is subject to change without notice. All information should be independently reviewed and verified for accuracy. Properties may or may not be listed by the office/agent presenting the information.
Some IDX listings have been excluded from this website.
Any use by you of search facilities of data on the site, other than by a consumer looking to purchase real estate, is prohibited.
DMCA Notice: Palmetto Park Realty respects the intellectual property rights of others. If you believe that your work has been copied in a way that constitutes copyright infringement, please provide our designated agent with written notice containing the following information: (1) identification of the copyrighted work claimed to have been infringed; (2) identification of the material that is claimed to be infringing; (3) your contact information; (4) a statement that you have a good faith belief that use of the material is not authorized; and (5) a statement that the information in the notification is accurate and you are authorized to act on behalf of the copyright owner.
Please send DMCA notices to: hello@palmettopark.com
Free account needed — create one to continue viewing homes.
Members see everything — free👋 Still browsing River Oaks Landings?
See everything on 105 Wharf Lane
Full photos, price history, and every active & pending home in River Oaks Landings with a free account.
 1 / 35
- ✓ Full price & tax history for this home
- ✓ Every active & pending River Oaks Landings listing
- ✓ Price-drop & new-listing alerts — you control them
Palmetto Park Realty Team
 $640K
$640K $85K
$85KCheck your messages
Enter your 6-digit code
We sent a code to .
You're in — want text alerts too?
Verify your number and we'll text you price drops and new River Oaks Landings listings. 1–2 texts a month, stop anytime.
You're in
Enjoy full access to 105 Wharf Lane and every home on Palmetto Park.